$295,000

Joey Costello
Windermere North Spokane
Tour for free, no strings attached
Make a winning offer with the help of a local expert
About This Home
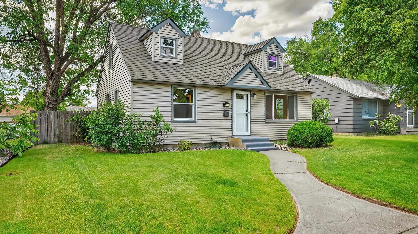
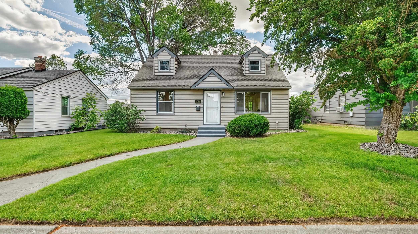
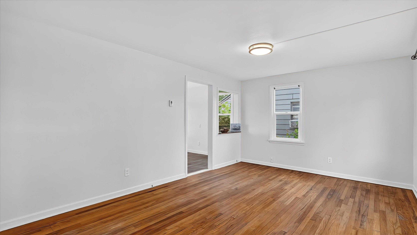
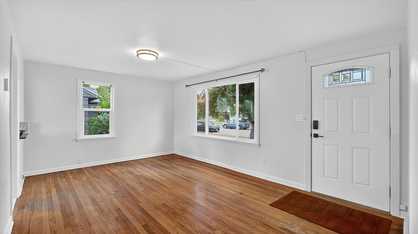
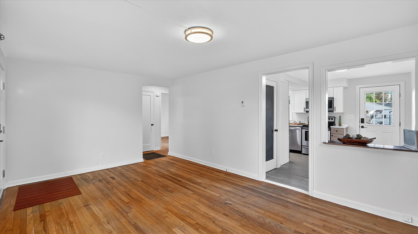
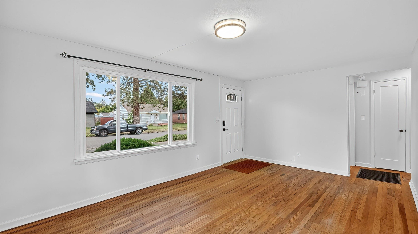
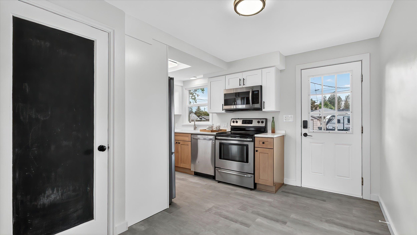
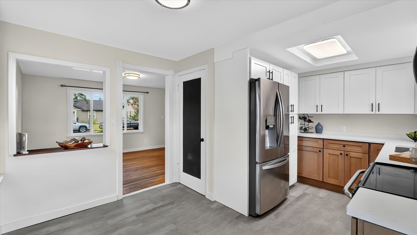
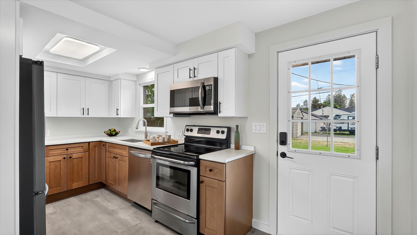
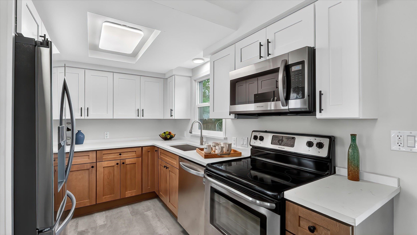
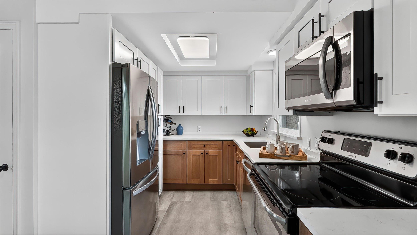
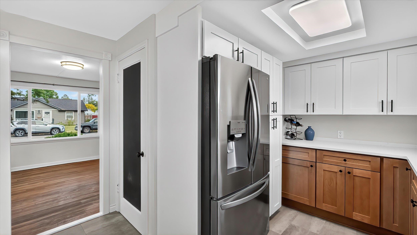
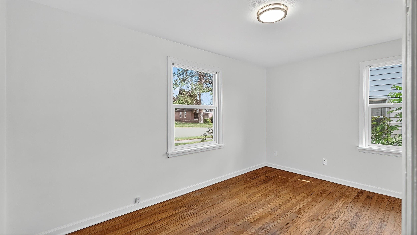
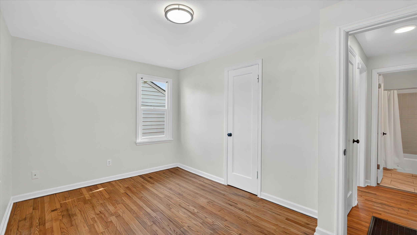
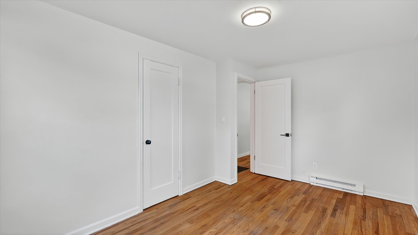
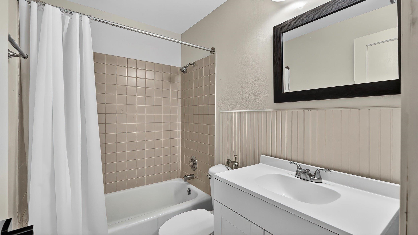
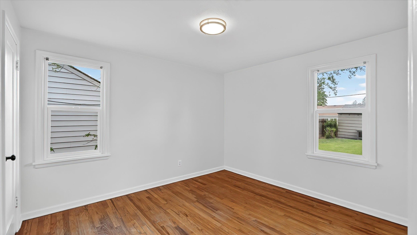
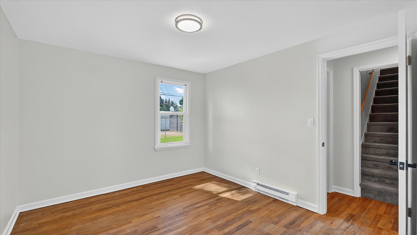
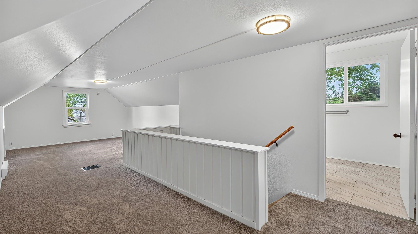
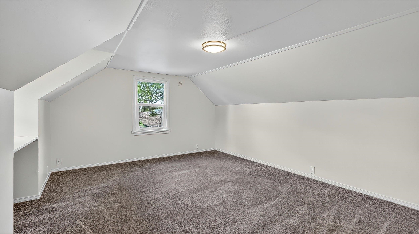
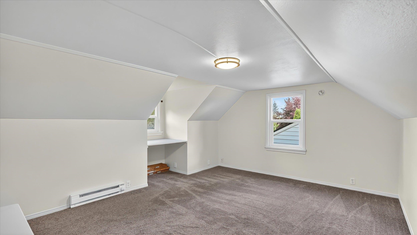
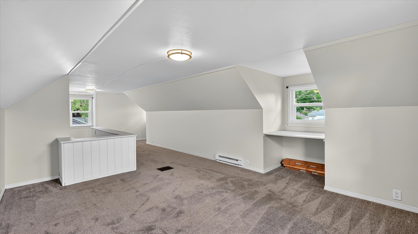
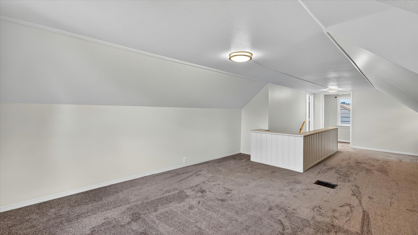
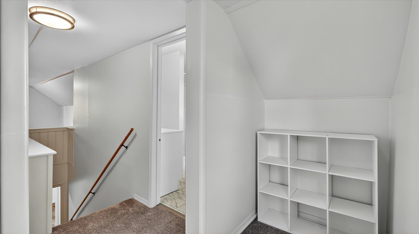
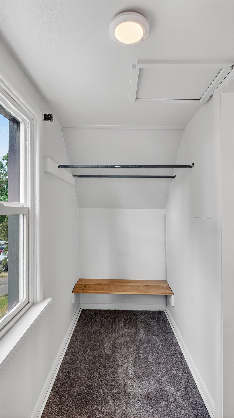
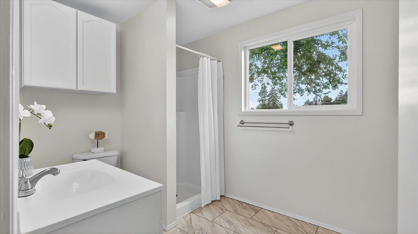
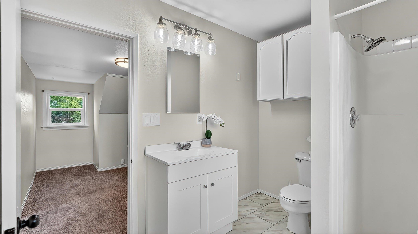
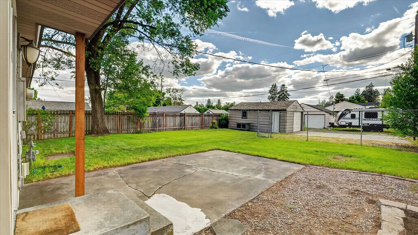
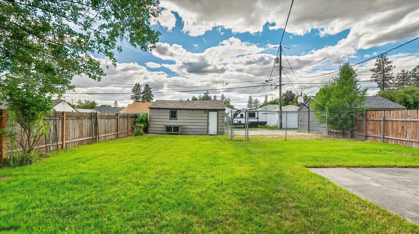
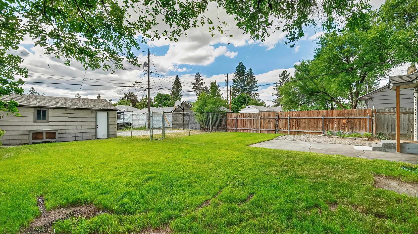
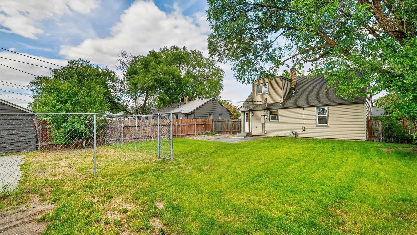
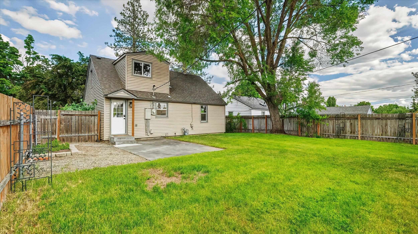
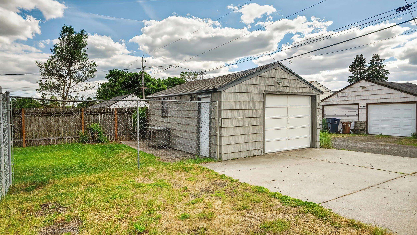
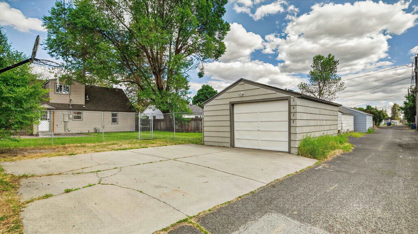
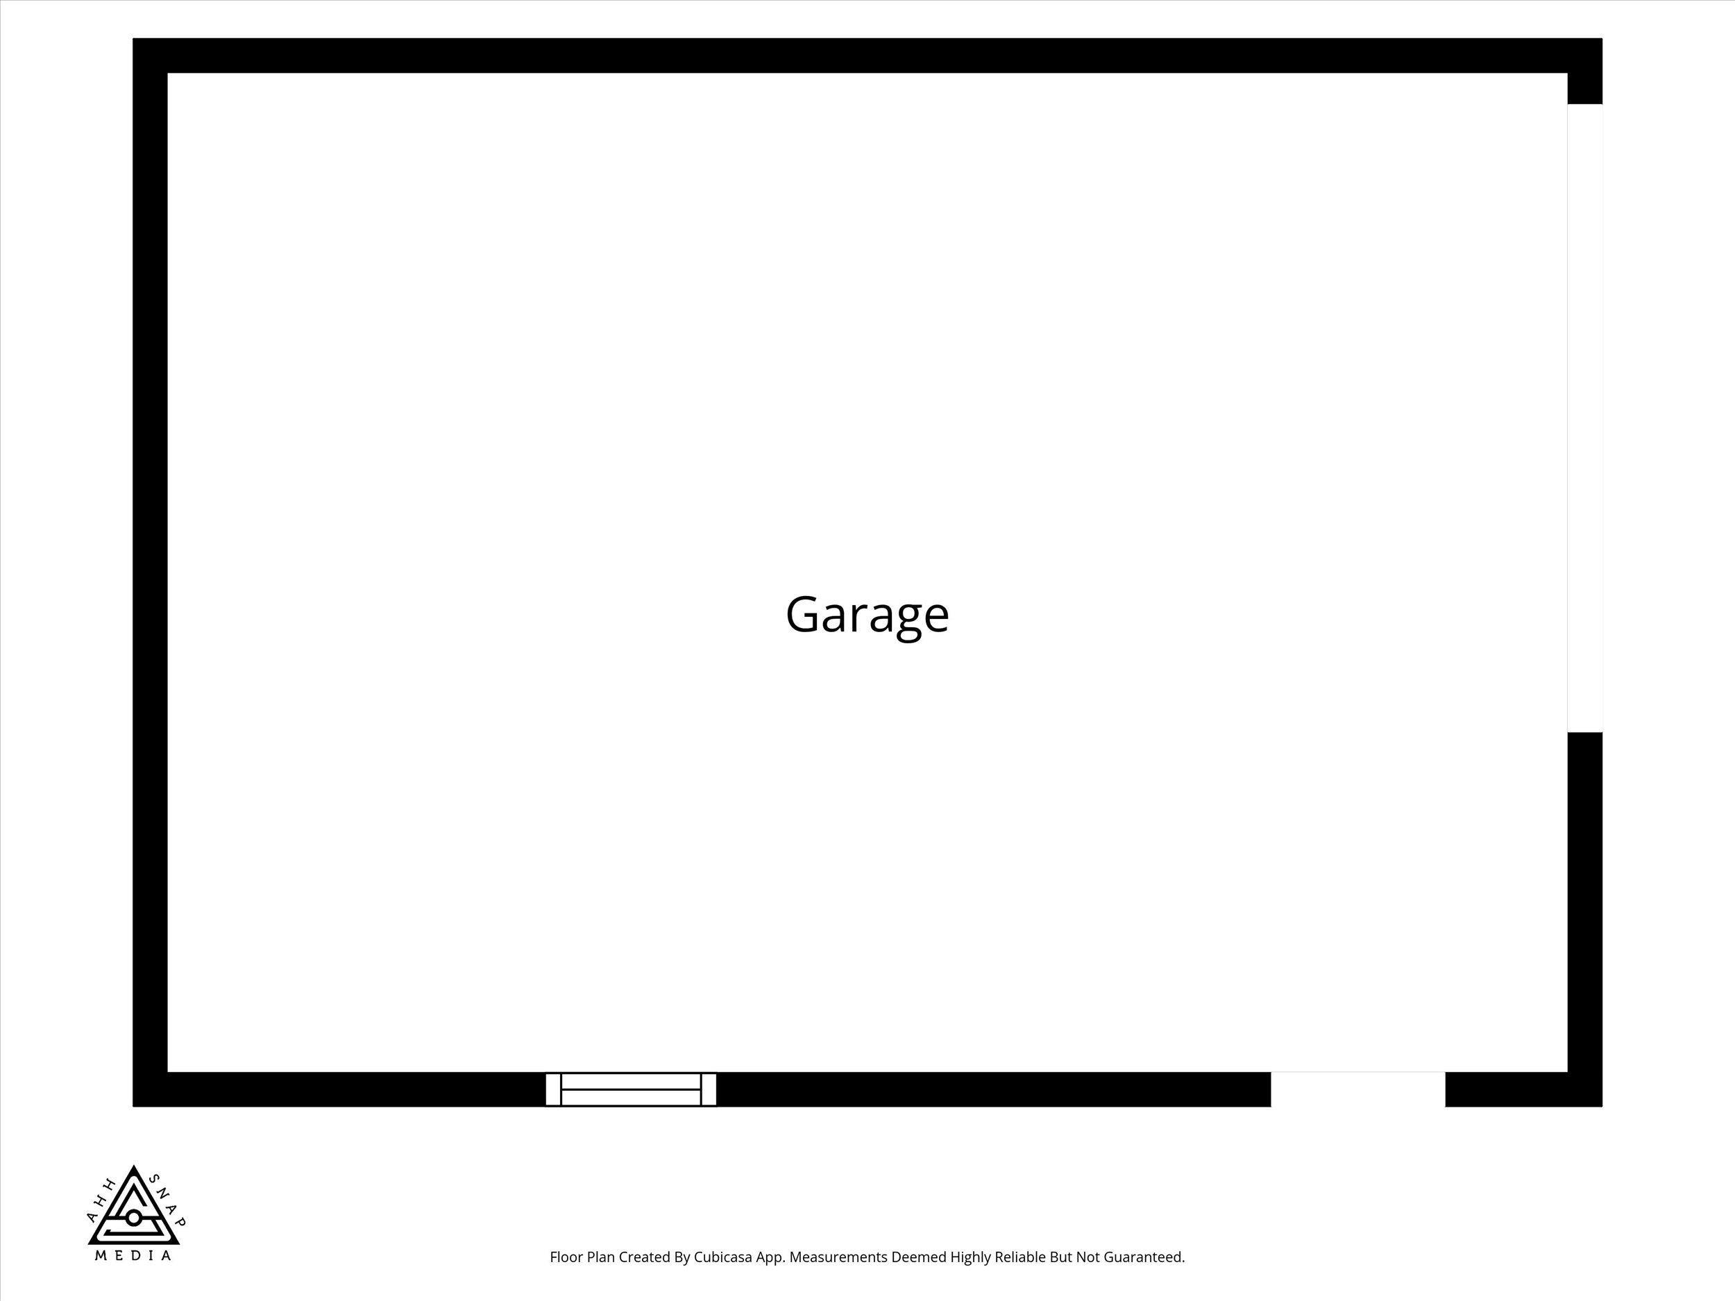
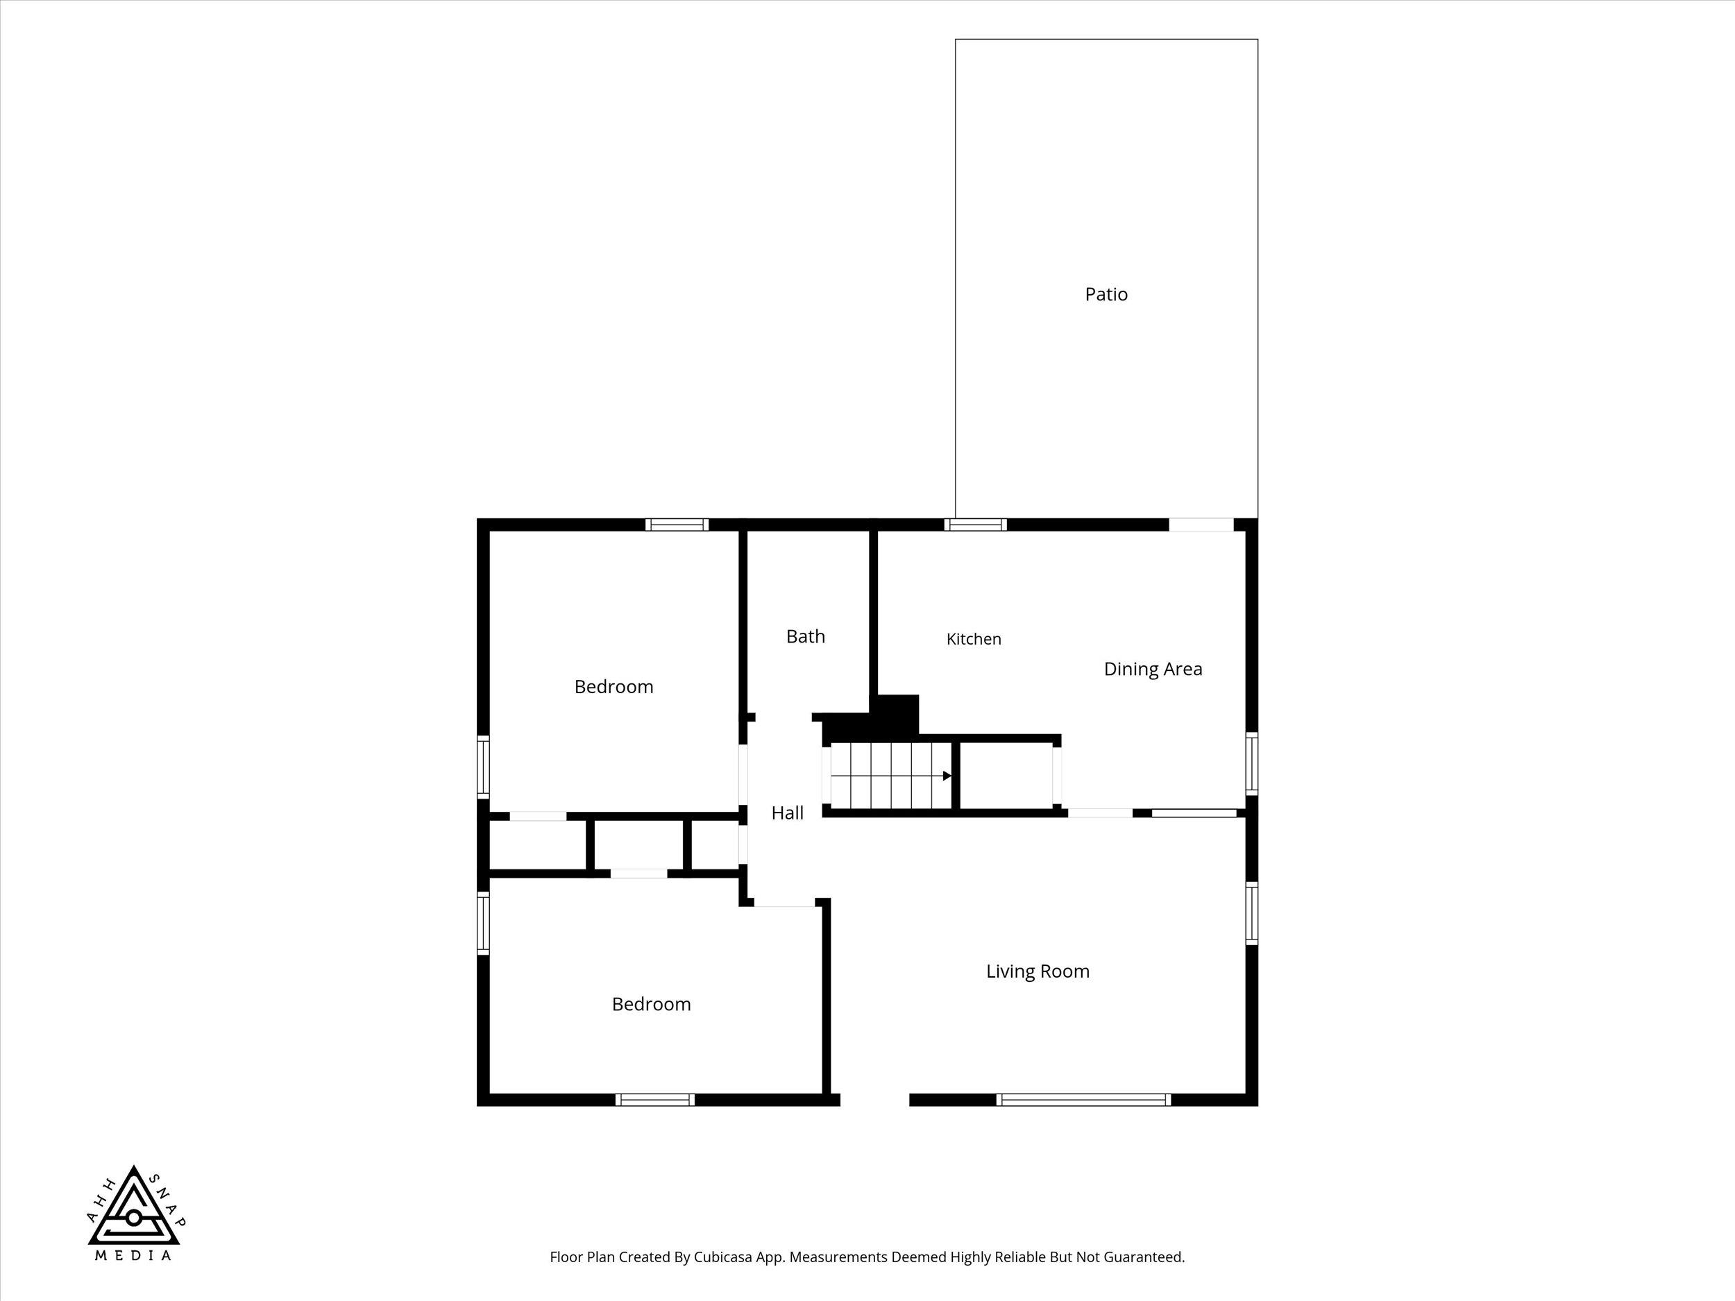
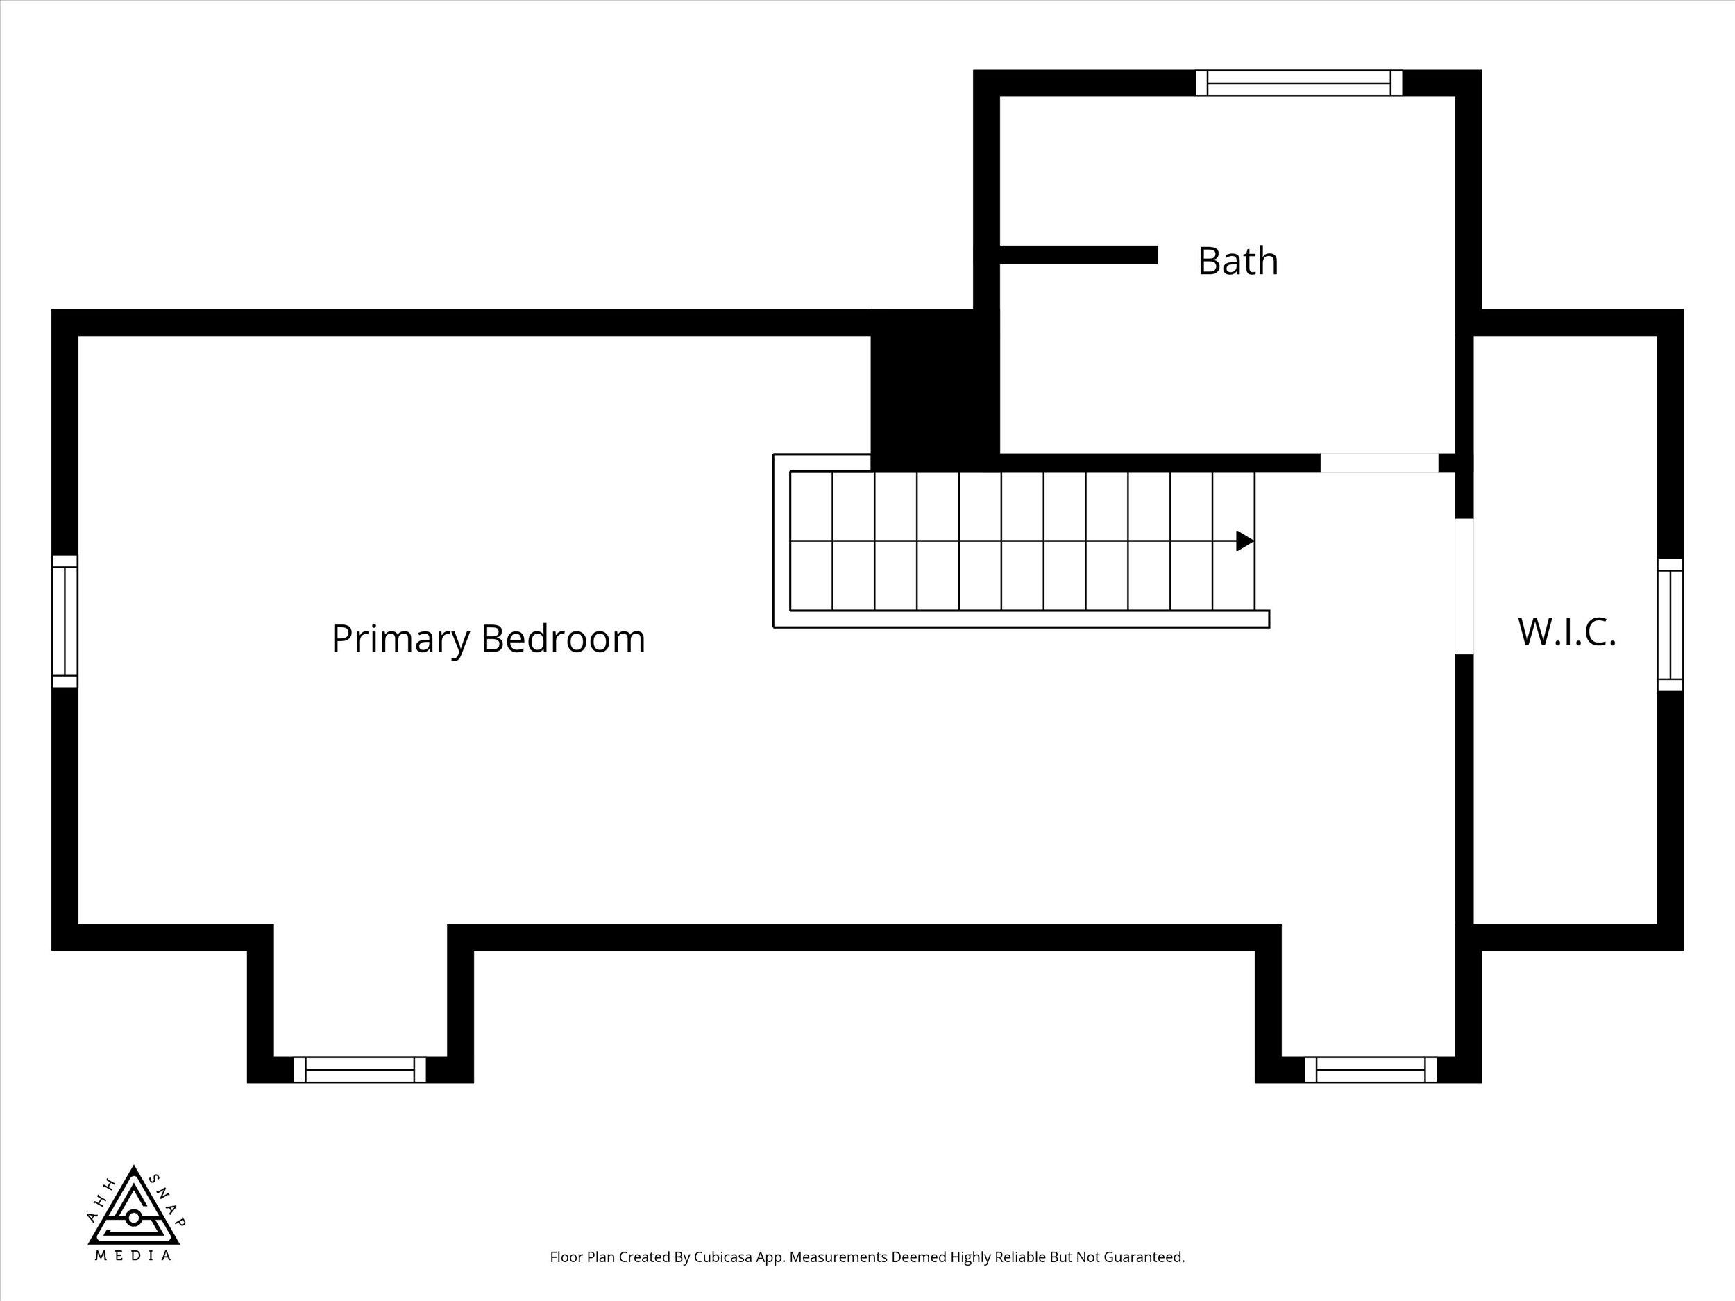
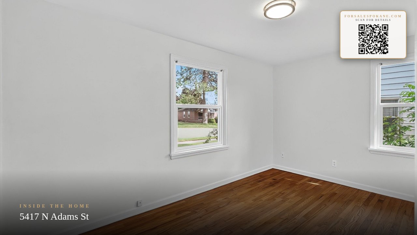
Northwest Spokane charmer with thoughtful updates throughout! The kitchen shines with new cabinetry, quartz countertops, a new sink, new flooring, and stainless steel appliances—perfect for everyday living and entertaining alike. Warm wood flooring flows through the main level, while fresh carpet and interior paint give the entire home a clean, move-in-ready feel. Three bedrooms and two full baths are all contained in an efficient 968 sq ft layout with no wasted space. Enjoy the fully fenced backyard—ideal for pets, play, or relaxing evenings—plus a detached one-car garage with convenient alley access. Vinyl siding and vinyl window frames mean low-maintenance ownership for years to come. This well-cared-for home is close to shopping, dining, parks, and everyday amenities. A true turn-key opportunity in one of Spokane's most established neighborhoods.
Sale Summary
Sold Price
$307,000
List Price
$295,000
Sale vs List
+4%
Close Date
Jul 2, 2026
Financing
FHA
Buyer's Agent
Cassandra Chase
Property Details
Property Type
Single Family Residence
Year Built
1948
County
Spokane
Lot Size
0.14 acres
Living Area
968 sqft
Price / Sqft
$305
Garage
1-car
HOA
None
Schools
Elementary: Spokane Dist 81, Middle: Flett, High: Shadle Park
Days to Sell
26 days
MLS #
SAR202618740
Parcel #
36313.2203
Annual Taxes
$2,414.8
Total Building Area
968 sqft
MLS Area
A330/006
MLS Class
Residential
Listing Terms
FHA, VA Loan, Conventional, Cash
Road Frontage
City Street, Paved Road
Street Direction
N
MLS Status
Sold
Listed On
Jun 5, 2026
Went Pending
Jun 9, 2026
Status Changed
Jul 2, 2026
Last MLS Update
Jul 2, 2026
MLS Branch
227
School Information
Elementary
Spokane Dist 81
Middle School
Flett
High School
Shadle Park
Home Features & Details
Architectural Style
Construction
Structure Type
Roof
Basement
Flooring
Windows
Heating
Utilities
Appliances
Interior Features
Views
Parking
Lot Features
Listed By
Jason Malone
Windermere North
Joey Costello
Windermere North Spokane
Tour for free, no strings attached
Make a winning offer with the help of a local expert
Estimated Monthly Payment
$1,598/mo
Estimated at 6.5% APR, 30-year fixed. For informational purposes only.
Property Highlights
Location
Loading map...
Comparable Properties
Thinking of Selling?
Get Joey's Full-Service Marketing
Professional photography, targeted advertising, and expert negotiation for every Spokane home — no matter the price point.