$255,000

Joey Costello
Windermere North Spokane
Tour for free, no strings attached
Make a winning offer with the help of a local expert
About This Home
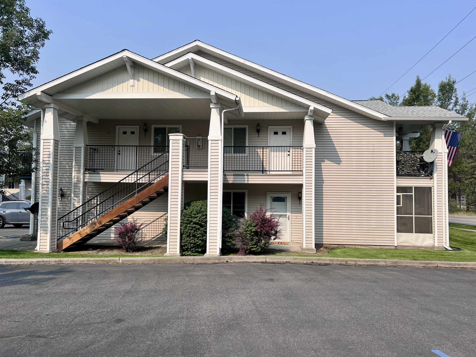
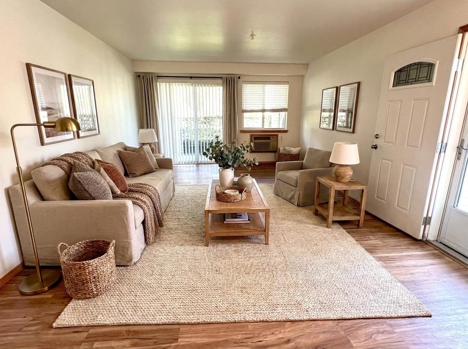
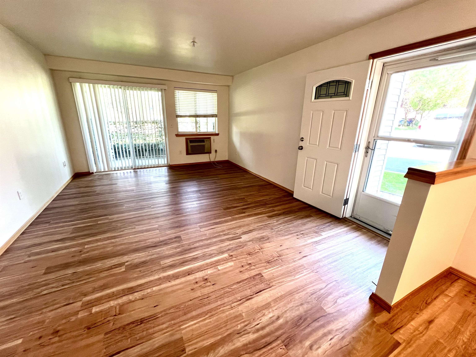
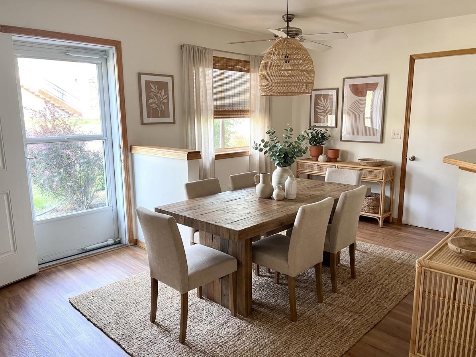
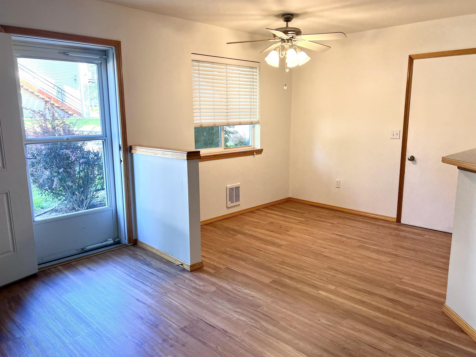
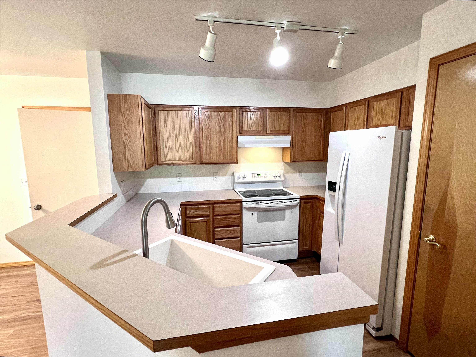
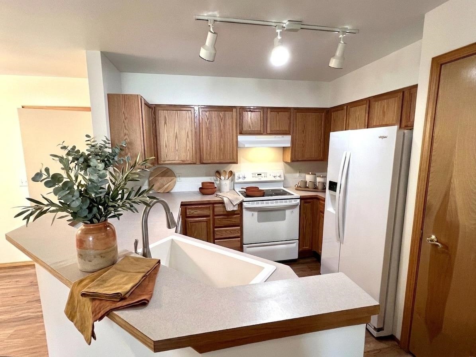
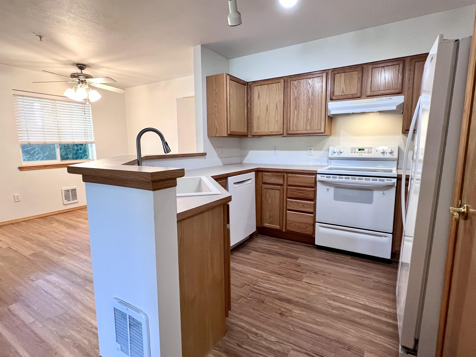
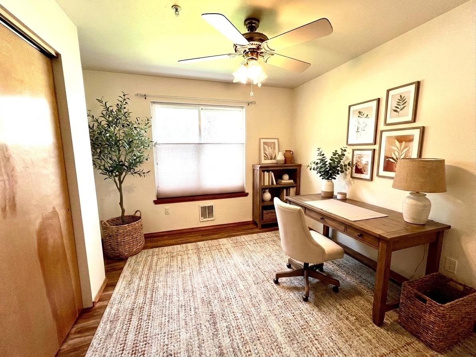
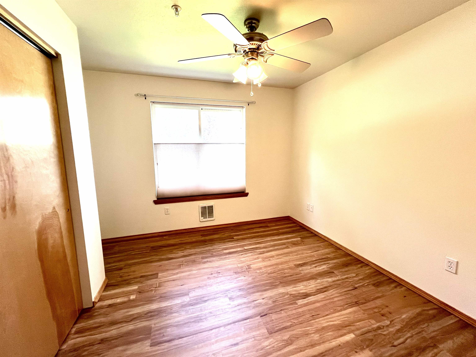
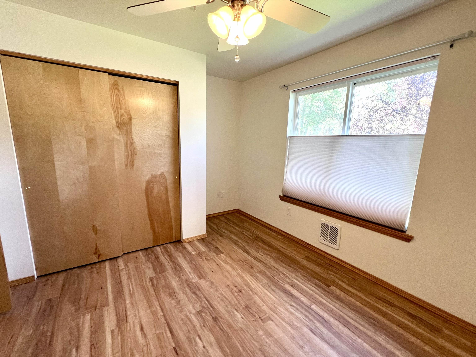
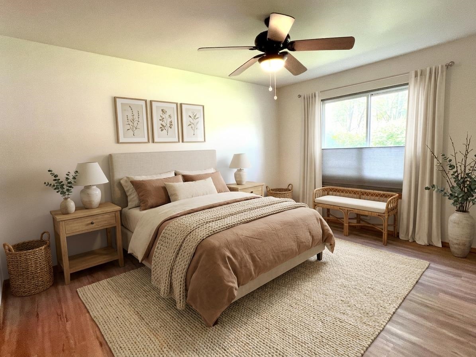
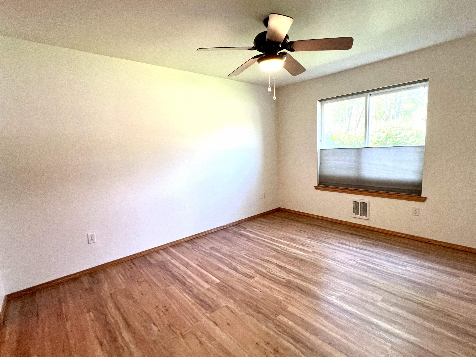
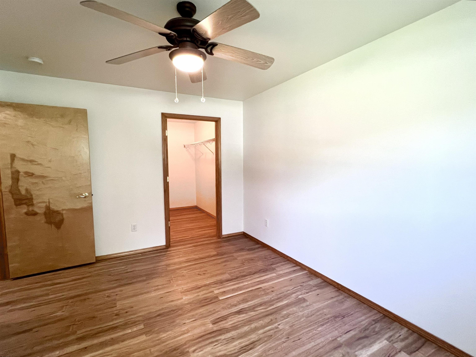
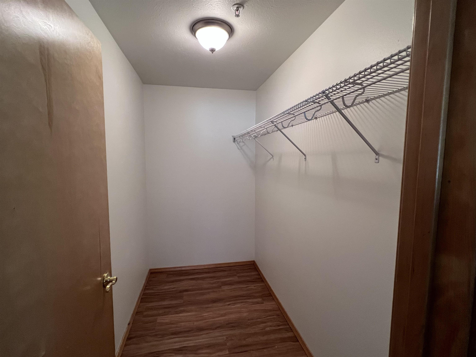
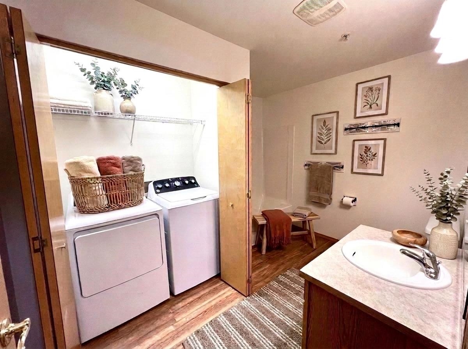
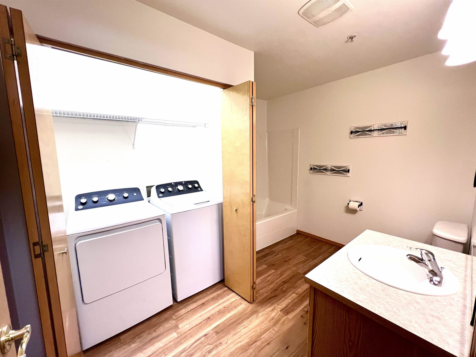
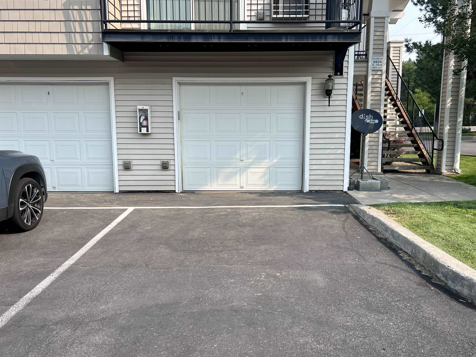
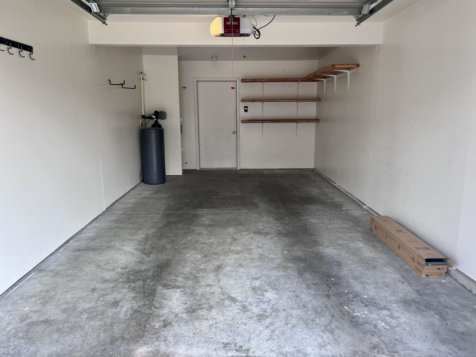
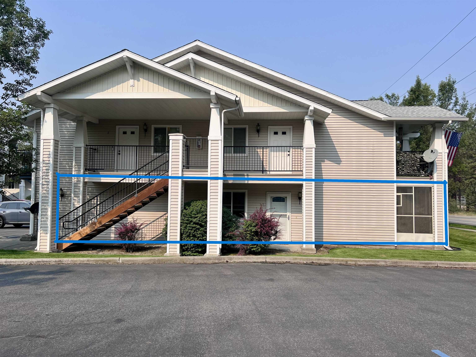
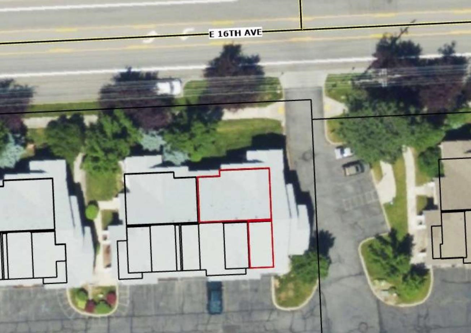
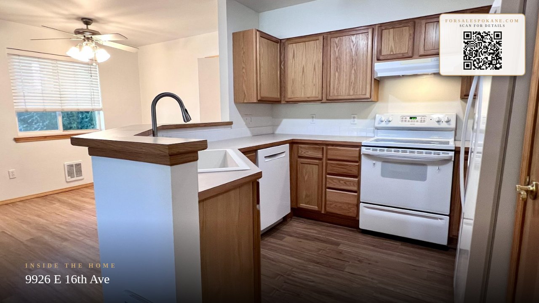
If you've been waiting for a ground-floor condo that doesn't come with a to-do list, this is it. Meticulously maintained by only two owners, this move-in ready home features an attached garage with direct access into the condo—no hauling groceries through the weather—and an additional assigned parking space. Fresh interior paint and new LVP flooring complement the bright, open layout, while the living room opens to a private covered, screened patio. The updated kitchen offers a farmhouse sink, gooseneck pull-down faucet, Bosch dishwasher, disposal, and newer Whirlpool refrigerator with ice maker and water dispenser. The spacious primary bedroom includes a walk-in closet. Additional updates include a newer washer & dryer, new water heater, new front and storm doors, window coverings, and water softener. Individual room thermostats and wall A/C provide year-round comfort, while the community park and nearby shopping & restaurants make it easy to enjoy everything this exceptional location has to offer.
Sale Summary
Sold Price
$255,000
List Price
$255,000
Sale vs List
+0%
Close Date
Sep 17, 2026
Financing
Other
Property Details
Property Type
Condominium
Year Built
2005
Subdivision
Dishman Commons Condominiums
County
Spokane
Living Area
901 sqft
Price / Sqft
$283
Garage
1-car
HOA
Yes
Schools
Elementary: Central Valley, Middle: Bowdish, High: University
Days to Sell
40 days
MLS #
SAR202622293
Parcel #
45291.2307
Total Building Area
901 sqft
MLS Area
A110/081
MLS Class
Residential
Listing Terms
FHA, VA Loan, Conventional, Cash
Road Frontage
City Street, Paved Road
MLS Status
Sold
Listed On
Aug 7, 2026
Went Pending
Aug 16, 2026
Status Changed
Sep 17, 2026
Last MLS Update
Sep 17, 2026
MLS Branch
513
School Information
Elementary
Central Valley
Middle School
Bowdish
High School
University
Home Features & Details
Architectural Style
Construction
Structure Type
Roof
Basement
Flooring
Windows
Heating
Cooling
Appliances
Interior Features
Patio & Porch
Parking
Community Features
Listed By
Anita Cramer
Keller Williams Spokane - Main
Joey Costello
Windermere North Spokane
Tour for free, no strings attached
Make a winning offer with the help of a local expert
Estimated Monthly Payment
$1,381/mo
Estimated at 6.5% APR, 30-year fixed. For informational purposes only.
Property Highlights
Location
Loading map...
Comparable Properties
Thinking of Selling?
Get Joey's Full-Service Marketing
Professional photography, targeted advertising, and expert negotiation for every Spokane Valley home — no matter the price point.