$499,000

Joey Costello
Windermere North Spokane
Tour for free, no strings attached
Make a winning offer with the help of a local expert
About This Home
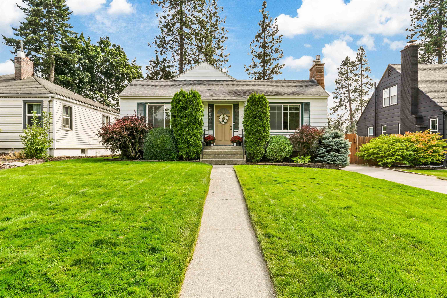
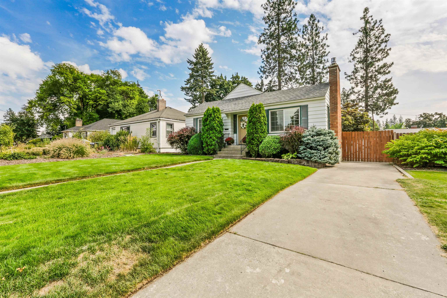
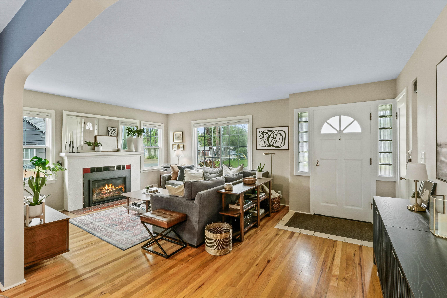
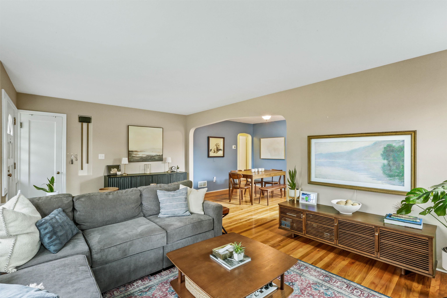
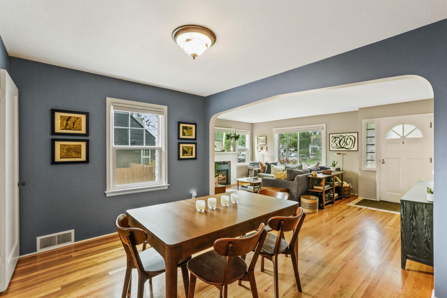
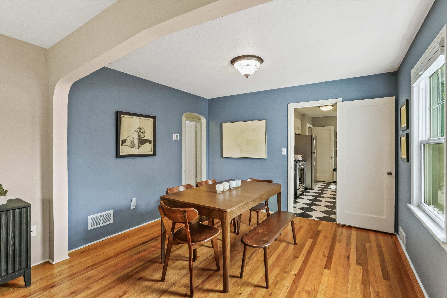
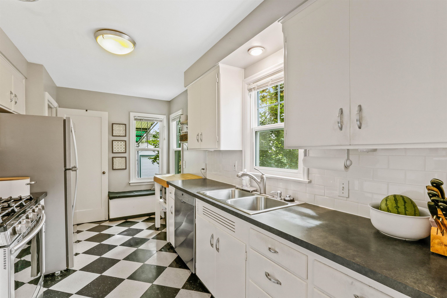
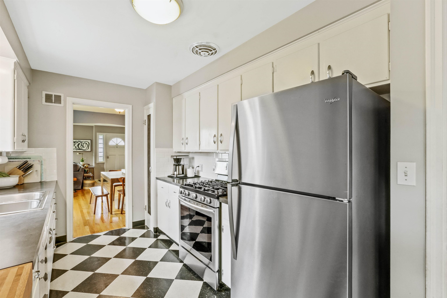
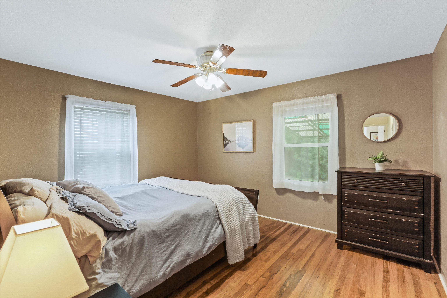
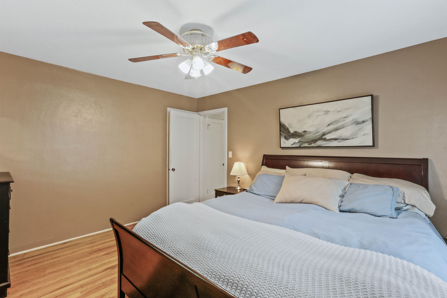
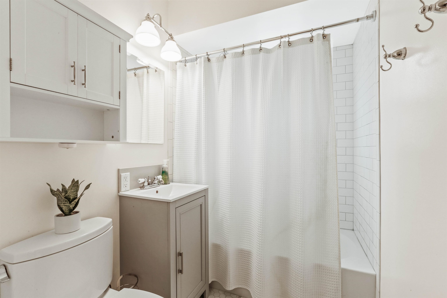
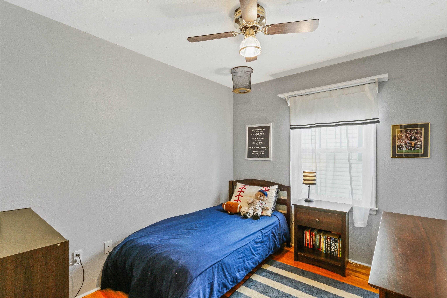
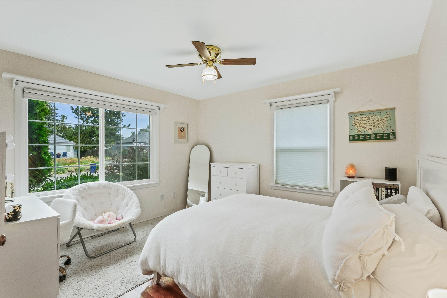
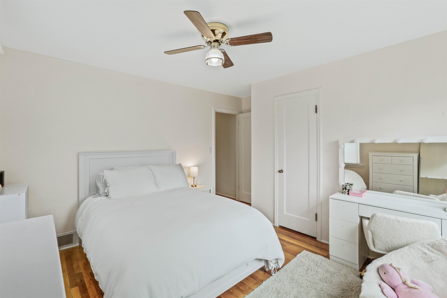
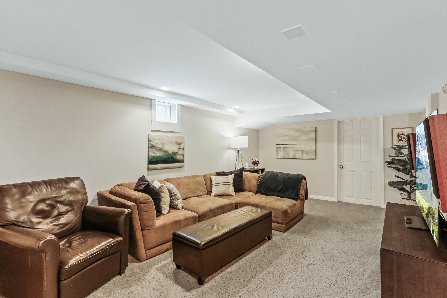
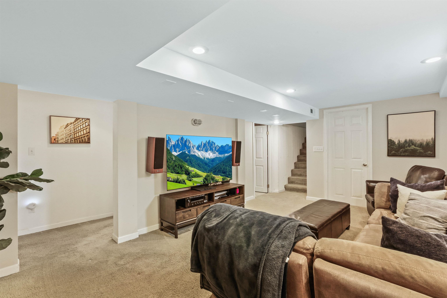
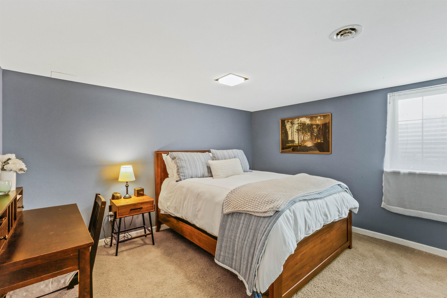
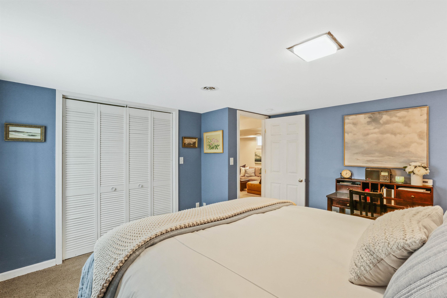
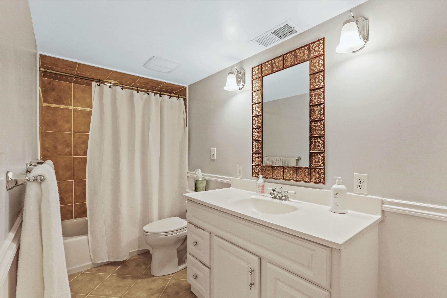
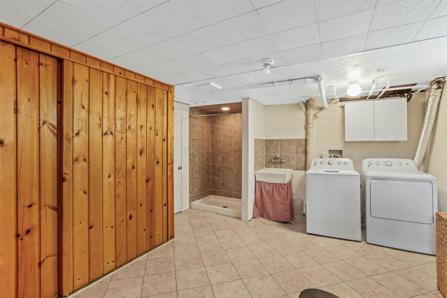
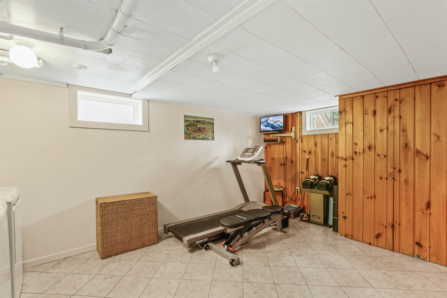
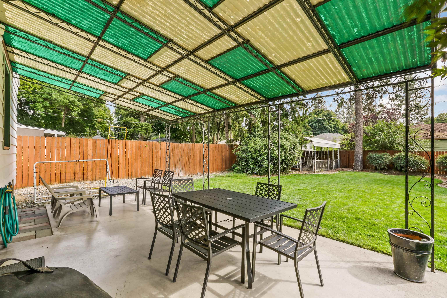
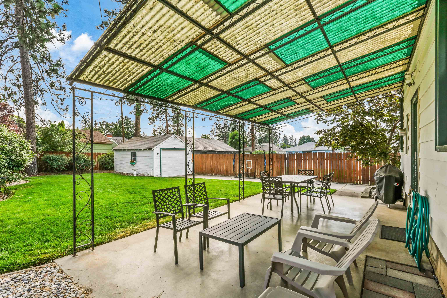
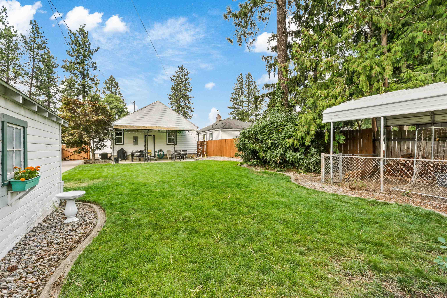
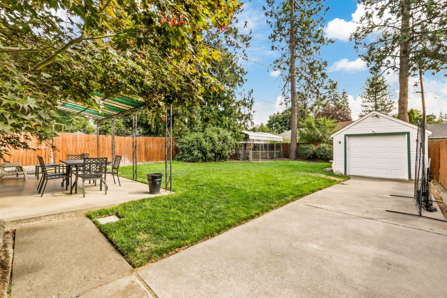
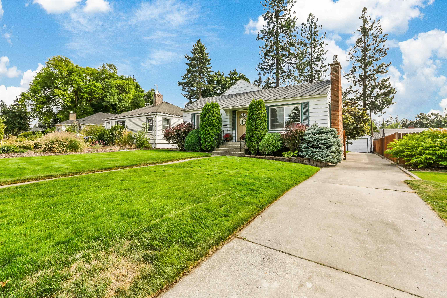
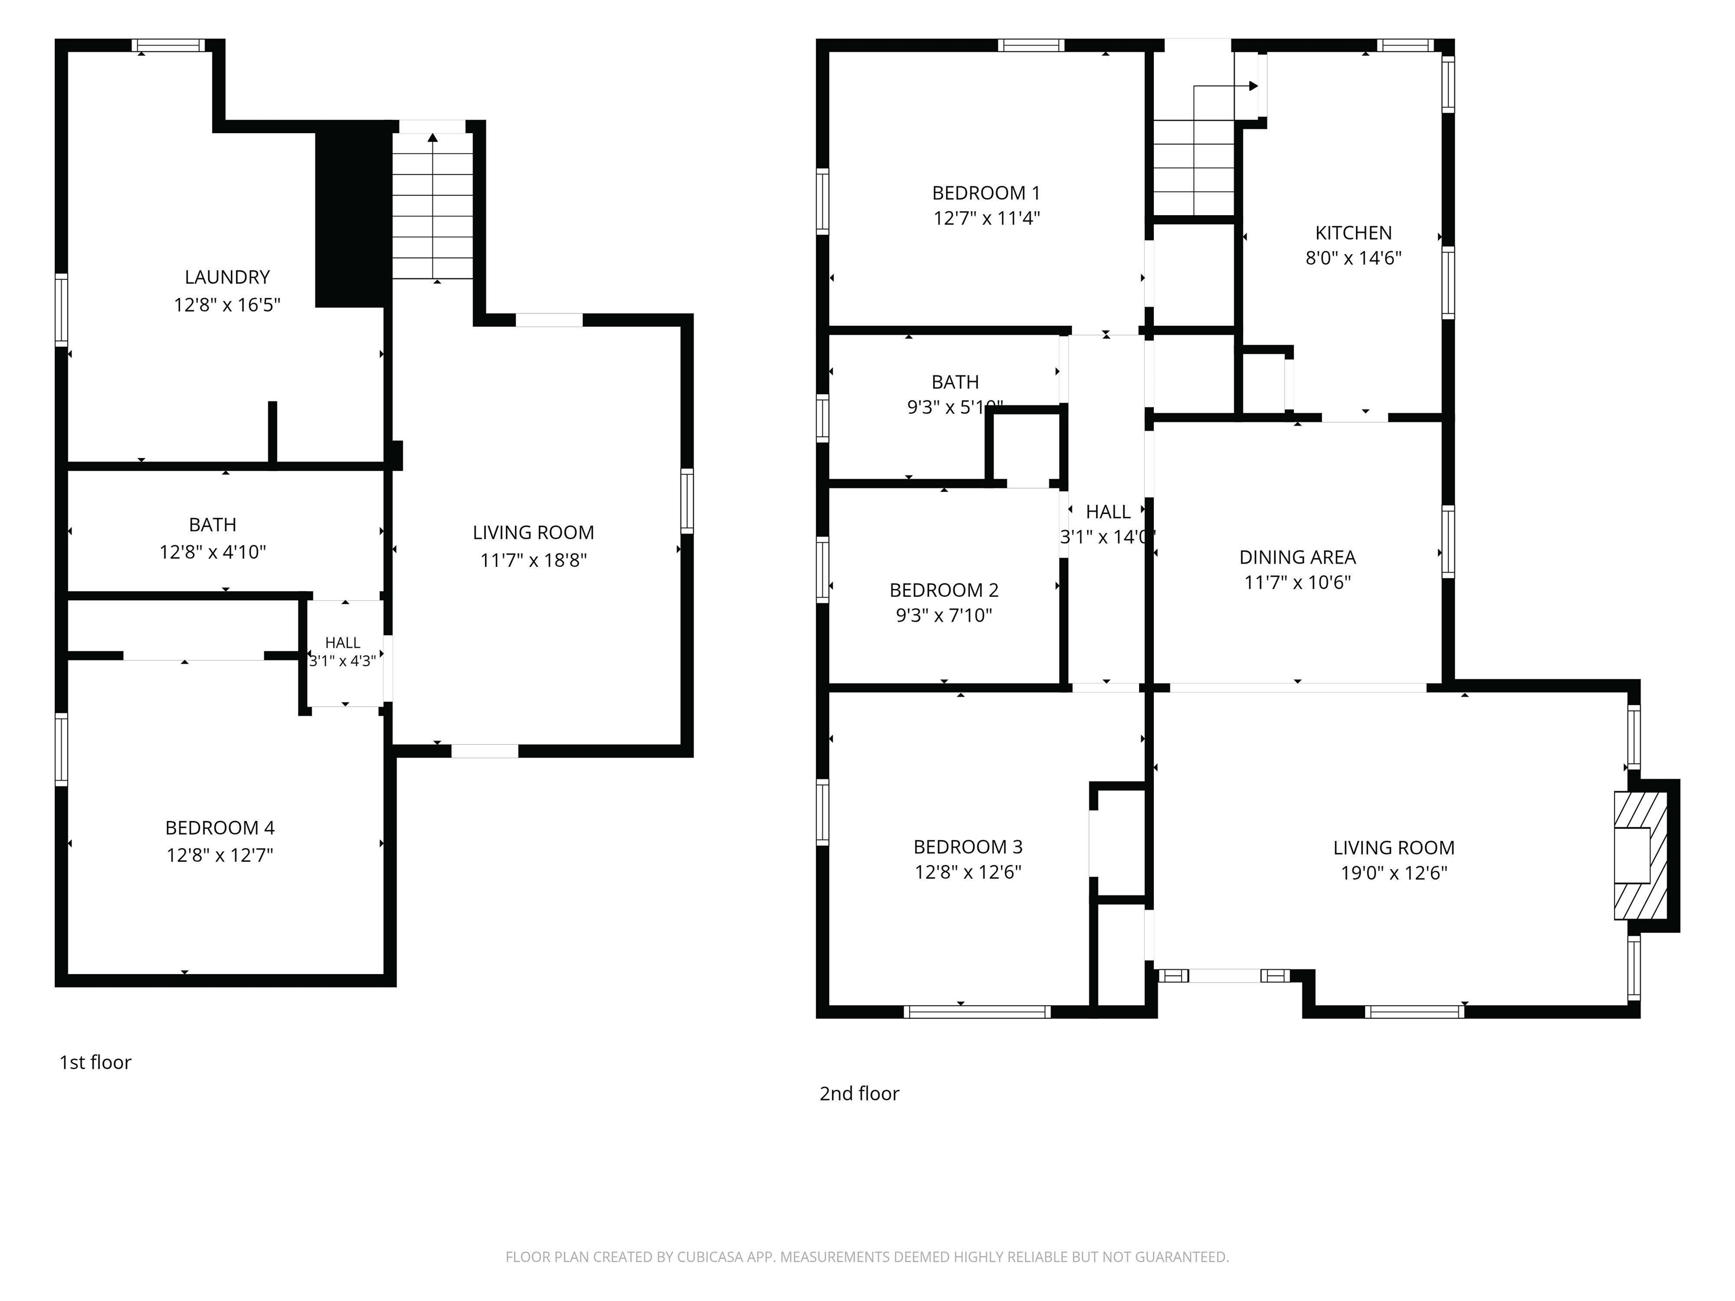
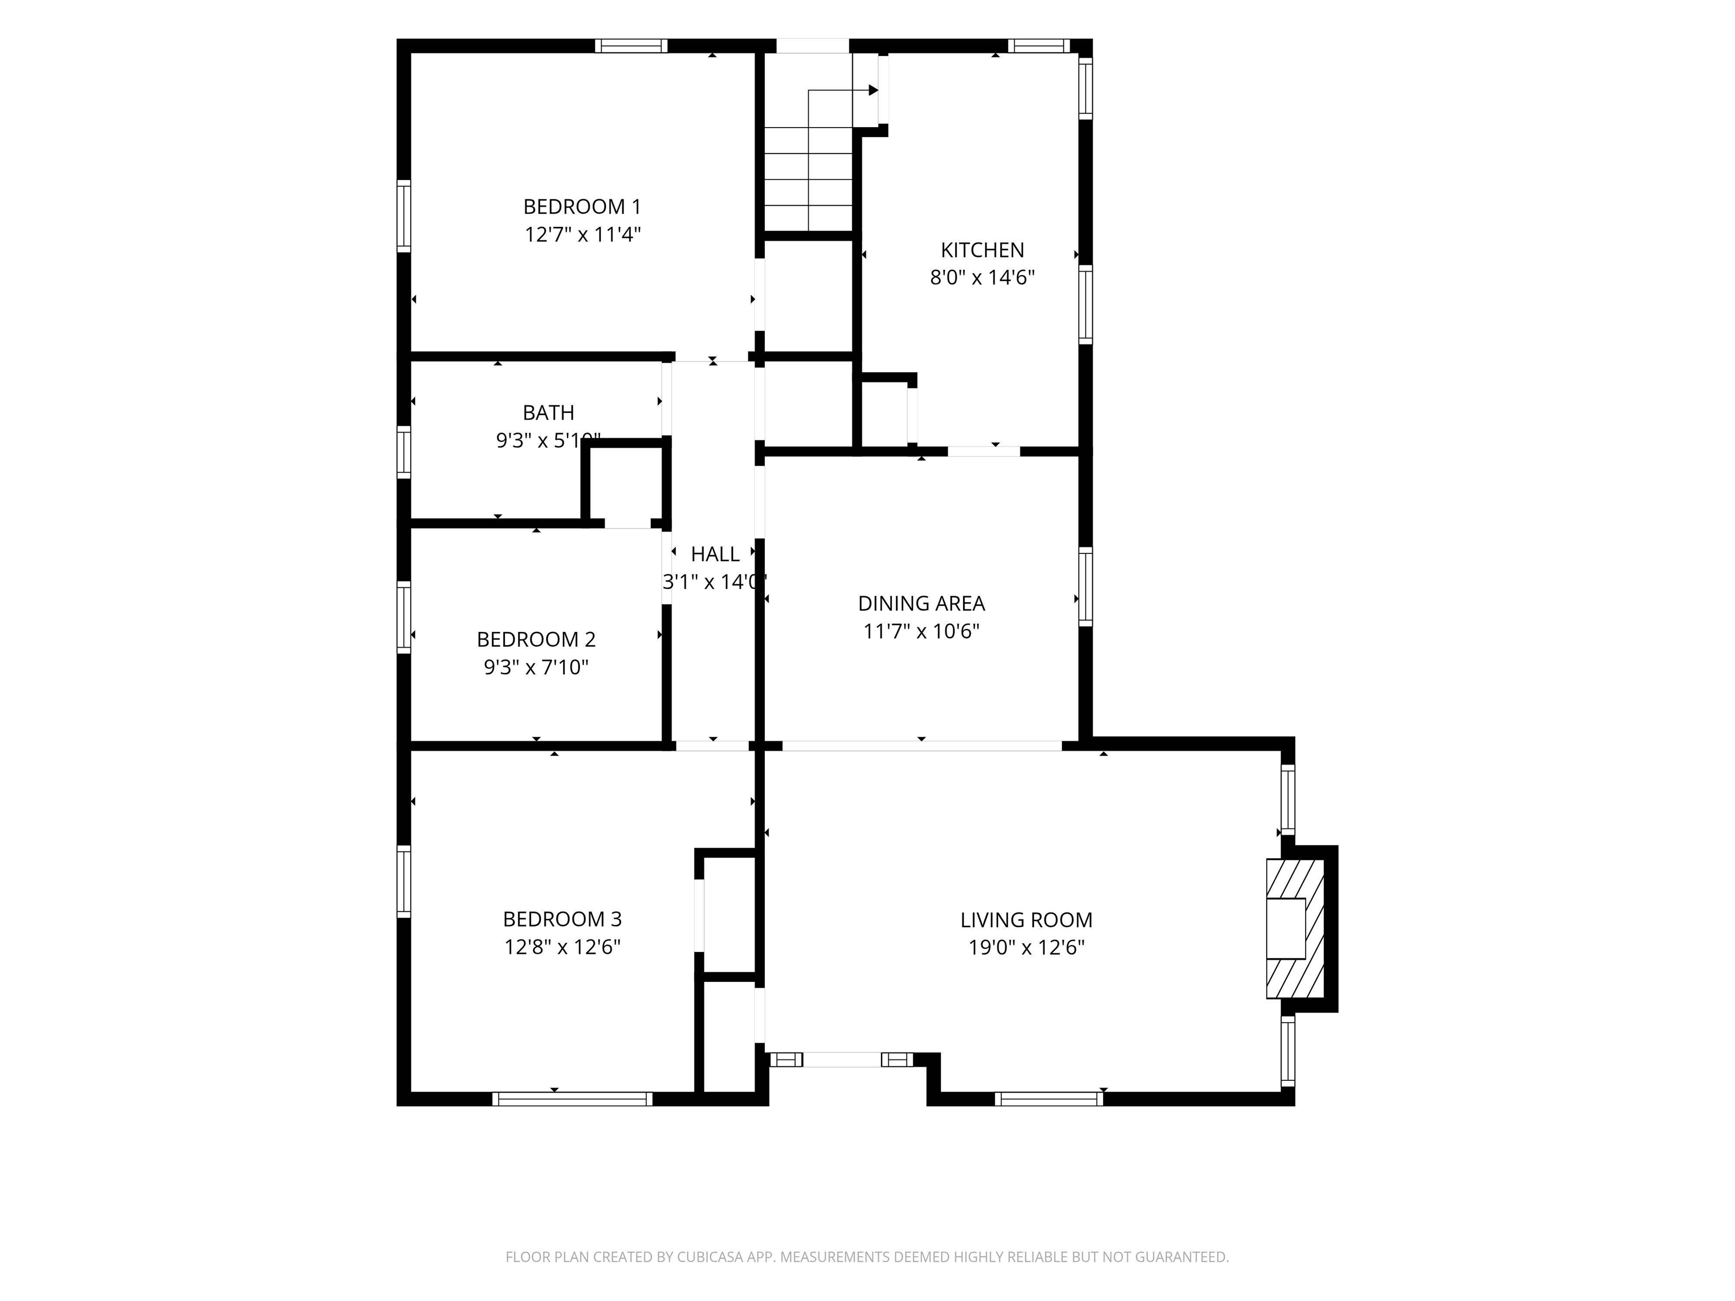
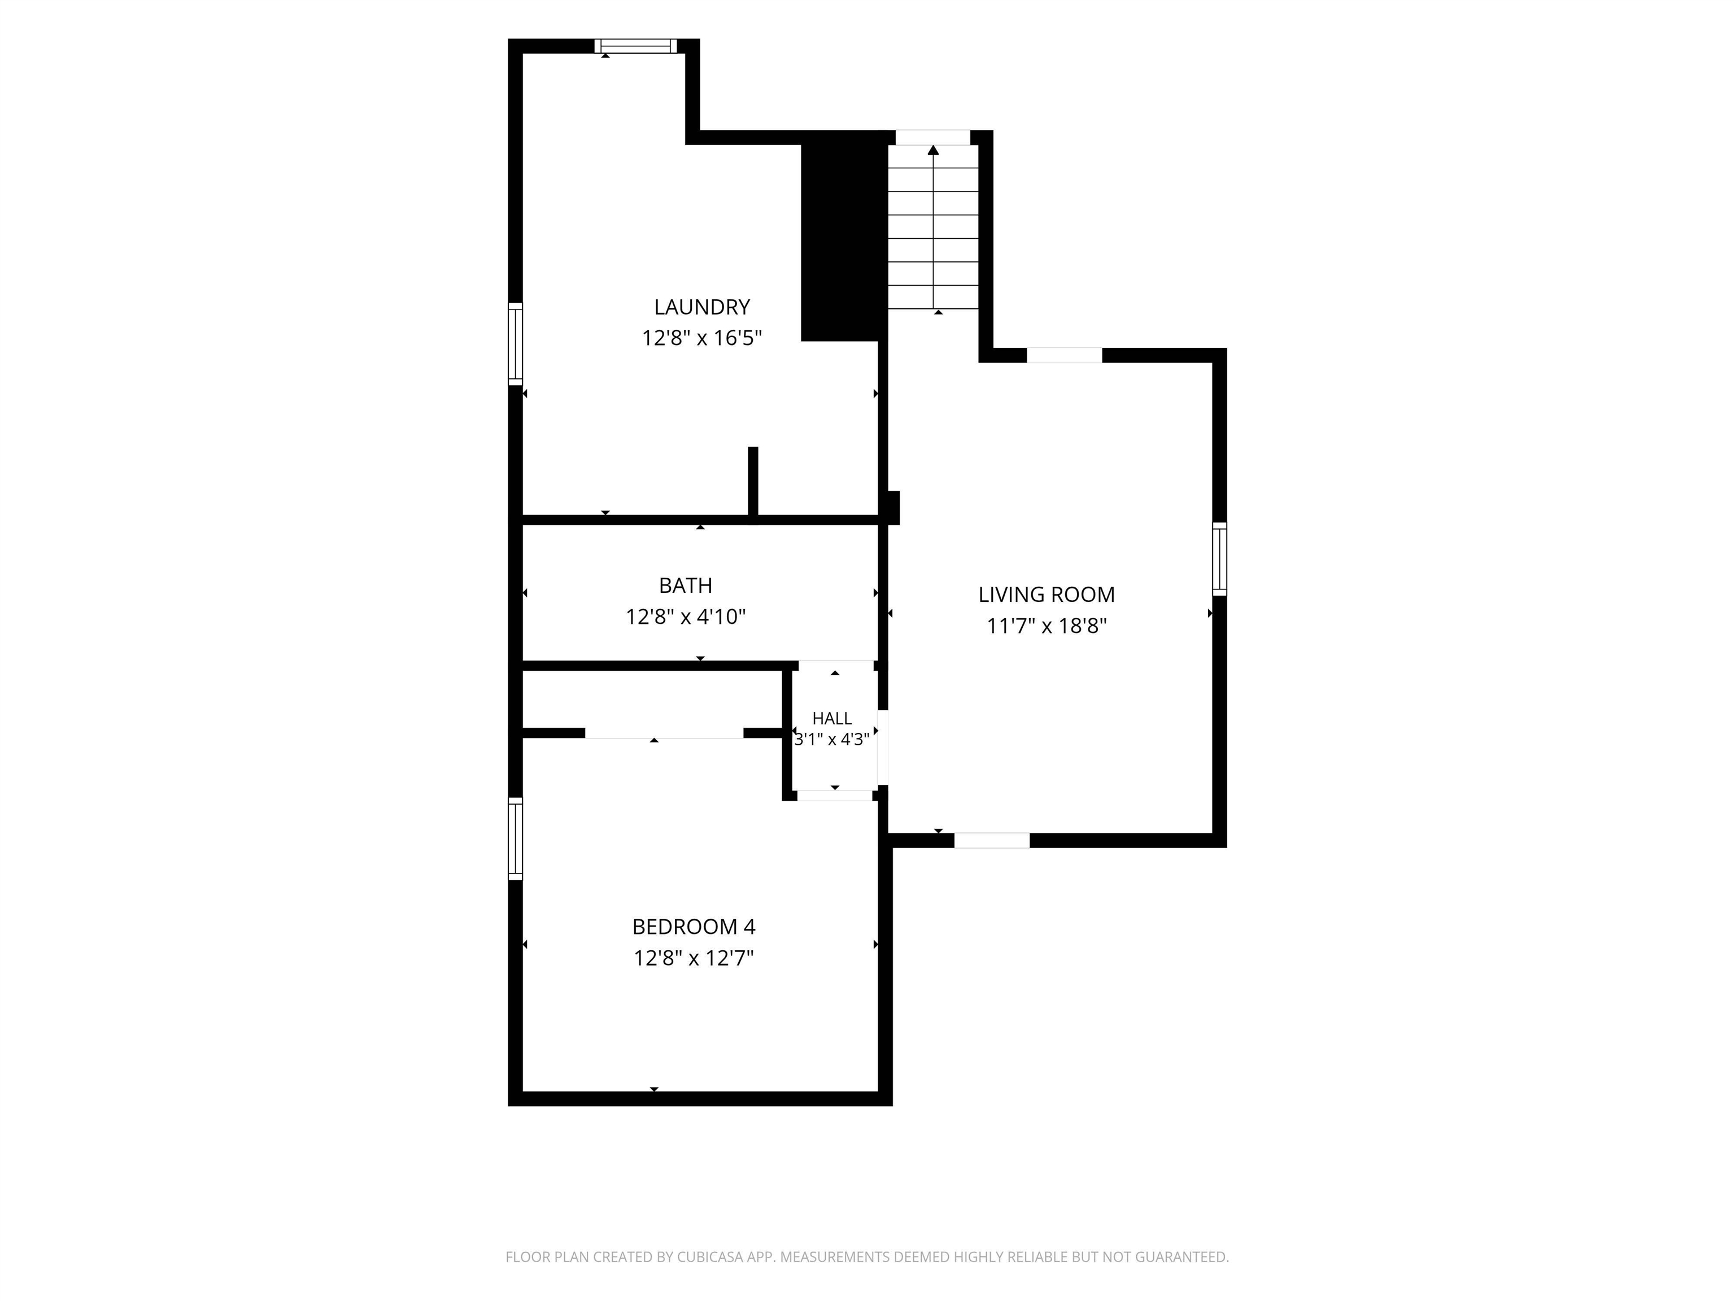
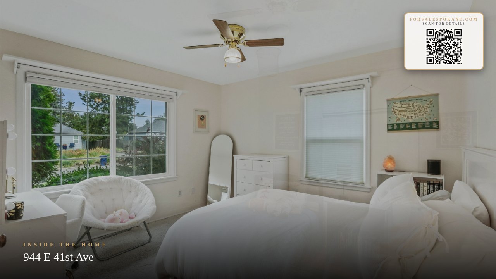
Beautifully remodeled and thoughtfully updated, this four-bedroom, two-bath South Hill home offers exceptional style and quality throughout. The light-filled, open floor plan creates an inviting and airy atmosphere, perfect for both everyday living and entertaining. An updated kitchen and fully updated bathrooms showcase modern finishes, while the beautifully restored original hardwood floors add warmth and character. Enjoy peace of mind with newer vinyl windows, roof, gas fireplace insert, Radon system and garage door. Large lower-level laundry room includes a sink and shower plus storage. Step outside to a large, private backyard-ideal for relaxing, gardening, or hosting gatherings with a large, covered patio, carport for additional storage and a garage. Gate can block driveway for additional privacy and security. Located in a highly desirable quiet South Hill neighborhood walkable to Rocket Market and High Drive trails this home truly shows exceptionally well and is move-in ready from top to bottom!
Property Details
Property Type
Single Family Residence
Year Built
1946
County
Spokane
Lot Size
0.16 acres
Living Area
2,172 sqft
Price / Sqft
$230
Garage
1-car
Fireplaces
1
HOA
None
Schools
Elementary: Spokane Dist 81, Middle: Sacajawea, High: Lewis & Clark
Days on Market
21 days
MLS #
SAR202623325
Parcel #
35324.2403
Annual Taxes
$4,116
Total Building Area
2,172 sqft
MLS Area
A210/044
MLS Class
Residential
Listing Terms
FHA, VA Loan, Conventional, Cash
Road Frontage
City Street, Paved Road
Street Direction
E
Listed On
Aug 28, 2026
Status Changed
Aug 28, 2026
Last MLS Update
Sep 15, 2026
MLS Branch
96
School Information
Elementary
Spokane Dist 81
Middle School
Sacajawea
High School
Lewis & Clark
Home Features & Details
Architectural Style
Construction
Structure Type
Roof
Basement
Flooring
Windows
Heating
Cooling
Utilities
Appliances
Interior Features
Fireplace Features
Patio & Porch
Views
Parking
Lot Features
Other Structures
Listed By
Joe Dinnison
John L Scott, Inc.
Joey Costello
Windermere North Spokane
Tour for free, no strings attached
Make a winning offer with the help of a local expert
Estimated Monthly Payment
$2,703/mo
Estimated at 6.5% APR, 30-year fixed. For informational purposes only.
Property Highlights
Location
Loading map...
Comparable Properties
Thinking of Selling?
Get Joey's Full-Service Marketing
Professional photography, targeted advertising, and expert negotiation for every Spokane home — no matter the price point.