$795,000

Joey Costello
Windermere North Spokane
Tour for free, no strings attached
Make a winning offer with the help of a local expert
About This Home
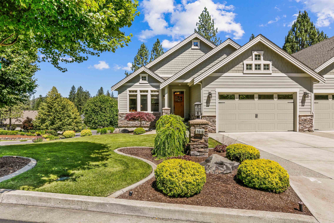
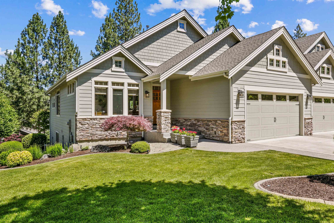
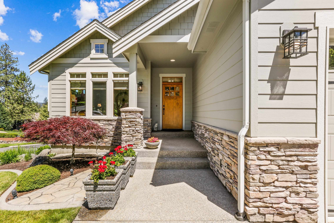
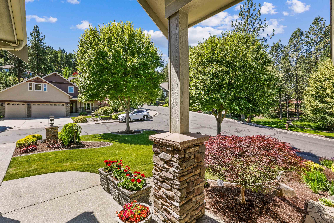
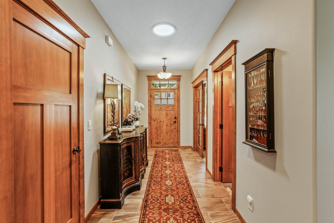
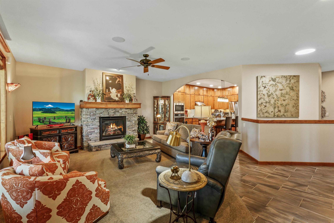
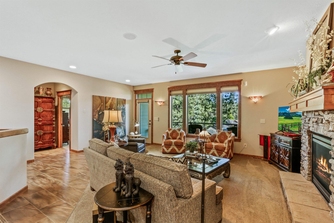
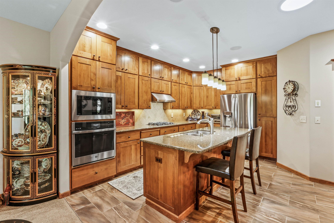
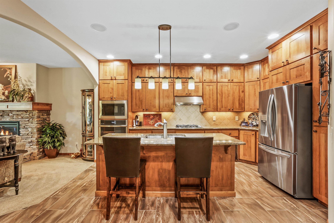
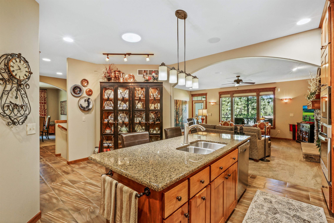
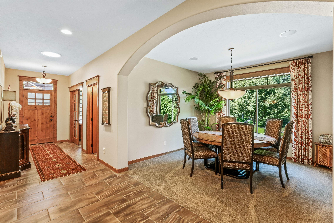
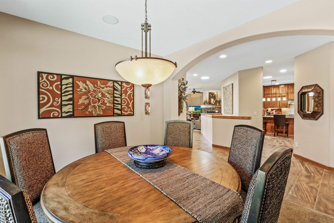
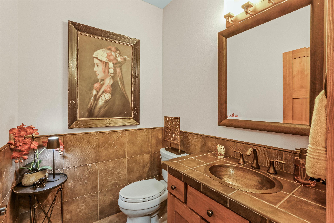
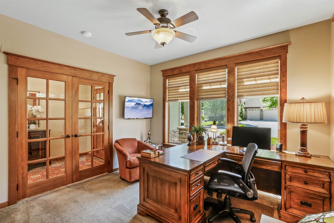
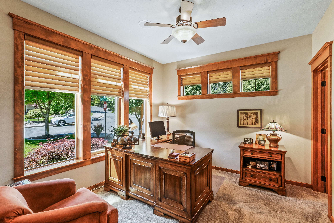
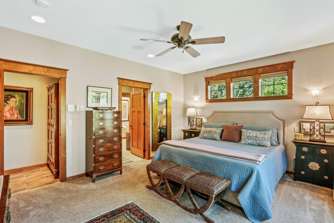
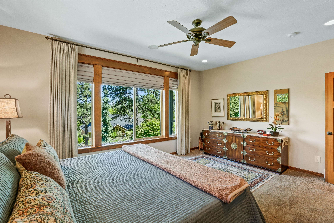
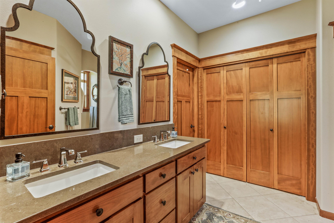
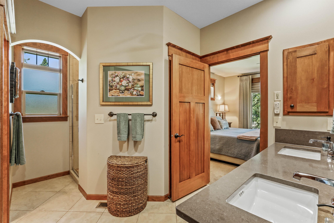
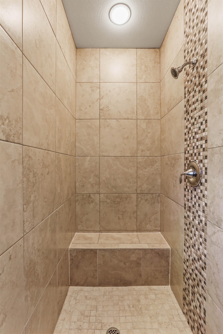
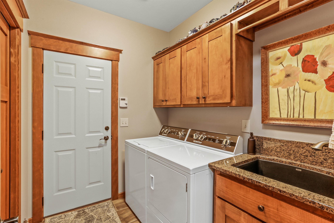
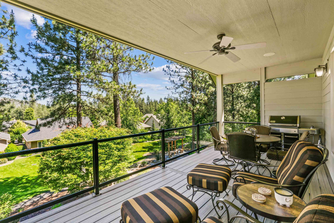
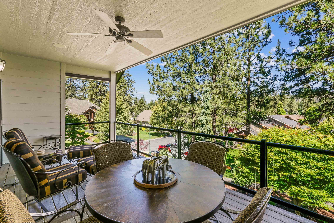
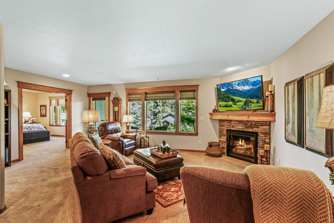
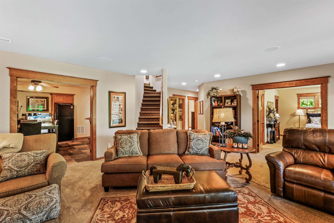
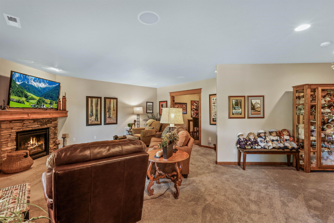
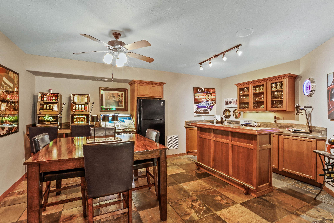
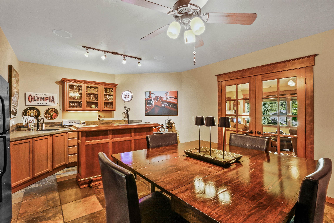
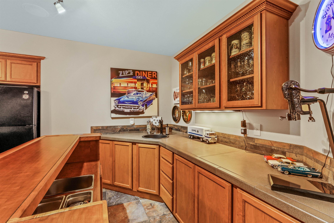
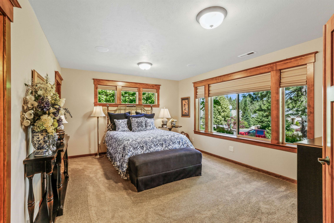
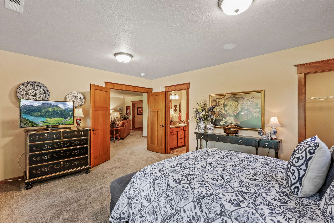
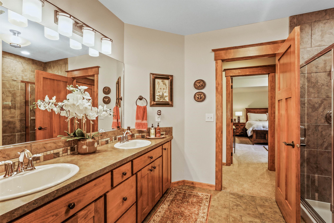
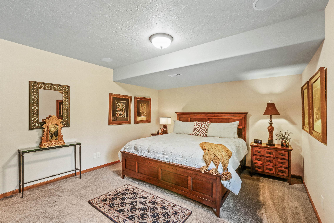
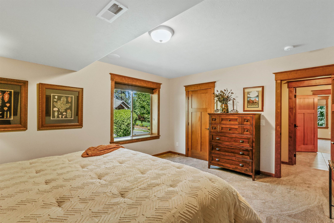
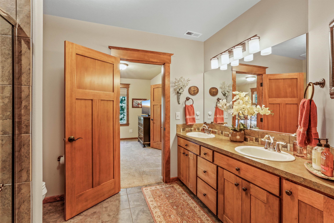
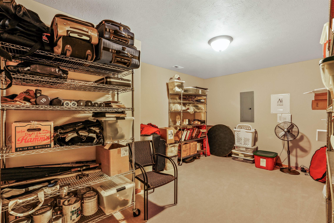
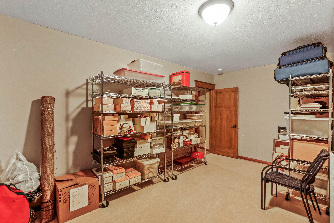
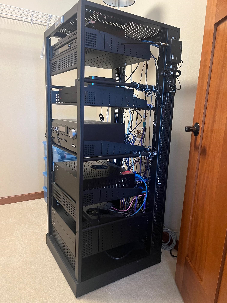
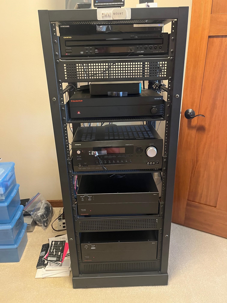
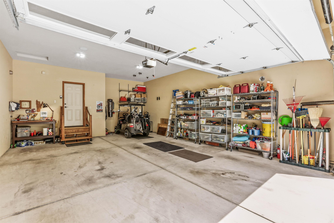
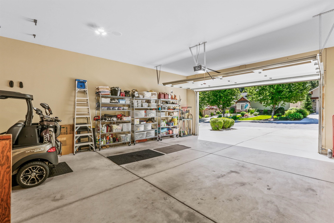
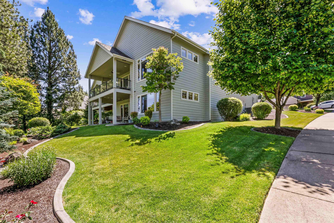
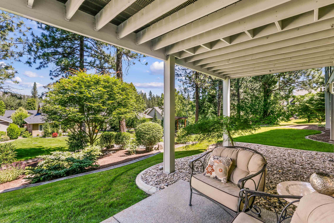
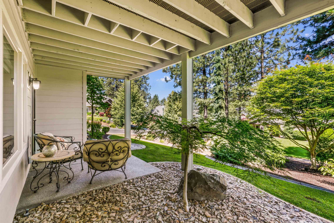
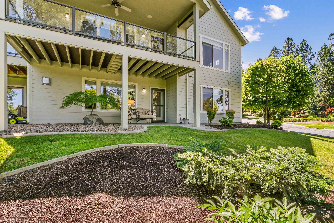
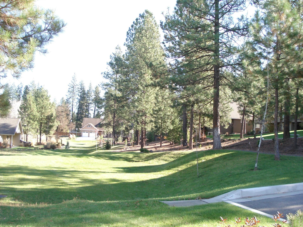
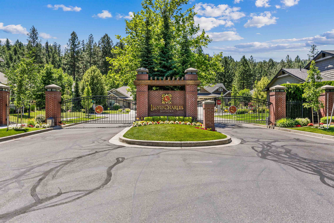
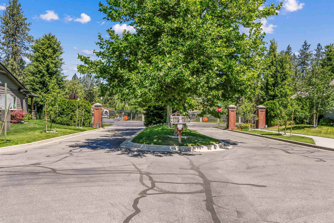
Welcome to Lloyd Charles Estates, North Spokane's premier gated community, adjacent to Kalispel Golf & Country Club. This beautiful 3,688 sqft 4-bdrm, 2 1/2-bath townhome rancher built by Dave Largent is in mint condition. Oversized 2-car garage has extra room for your golf cart. Updated tile flooring; expansive windows fill the home with natural light w/views of the manicured greenbelt from your covered private deck. Stunning great room w/rock fireplace, luxury kitchen featuring premium finishes, quality cabinetry, granite countertops, stainless appls. Spacious main-flr primary suite provides a peaceful retreat, while additional bdrms offer room for guests, home office, or hobbies. All bedrooms have walk-in closets. Check out the whole-house, professionally installed sound system integrated with basement TV. Lower level boasts a large fam rm w/FP, two generous guest bdrms, storage rm, entry to covered patio. Special feature is the fun custom bar and gameroom. Lennox furnace.
Property Details
Property Type
Single Family Residence
Year Built
2007
Subdivision
Lloyd Charles Estates
County
Spokane
Lot Size
0.21 acres
Living Area
3,688 sqft
Price / Sqft
$216
Garage
2-car
Fireplaces
2
HOA
Yes
Schools
Elementary: Mead, Middle: Northwood, High: Mead
Days on Market
73 days
MLS #
SAR202620477
Parcel #
26124.1716
Annual Taxes
$6,124
Total Building Area
3,688 sqft
MLS Area
A331/054
MLS Class
Residential
Listing Terms
FHA, VA Loan, Conventional, Cash
Road Frontage
Private Road, Paved Road
Street Direction
W
Listed On
Jul 7, 2026
Status Changed
Jul 14, 2026
Last MLS Update
Jul 15, 2026
MLS Branch
217
School Information
Elementary
Mead
Middle School
Northwood
High School
Mead
Home Features & Details
Architectural Style
Construction
Structure Type
Roof
Basement
Windows
Heating
Cooling
Utilities
Appliances
Interior Features
Fireplace Features
Patio & Porch
Views
Parking
Lot Features
Listed By
Hollie Smith
Windermere Manito, LLC
Joey Costello
Windermere North Spokane
Tour for free, no strings attached
Make a winning offer with the help of a local expert
Estimated Monthly Payment
$4,306/mo
Estimated at 6.5% APR, 30-year fixed. For informational purposes only.
Property Highlights
Location
Loading map...
Comparable Properties
Thinking of Selling?
Get Joey's Full-Service Marketing
Professional photography, targeted advertising, and expert negotiation for every Spokane home — no matter the price point.