$399,000

Joey Costello
Windermere North Spokane
Tour for free, no strings attached
Make a winning offer with the help of a local expert
About This Home
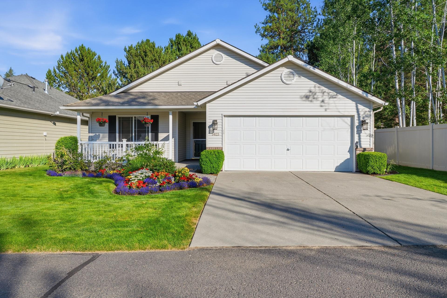
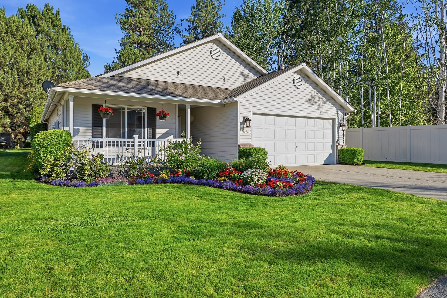
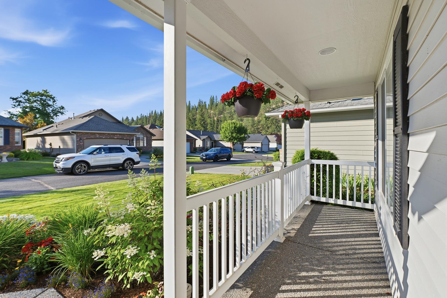
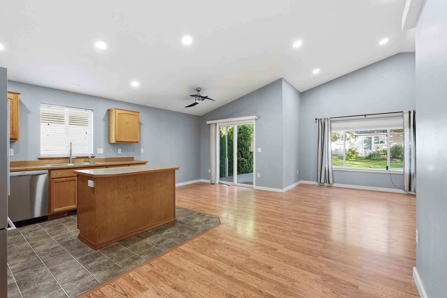
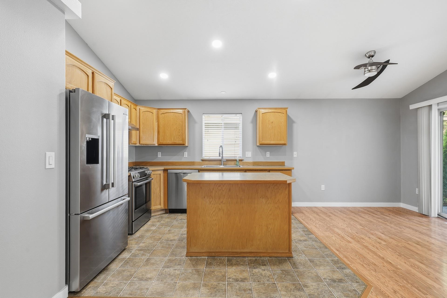
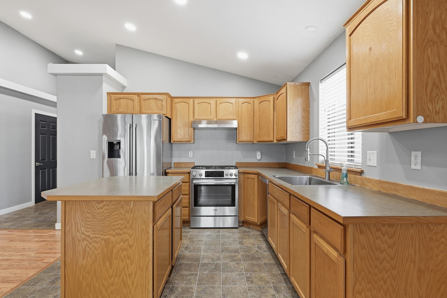
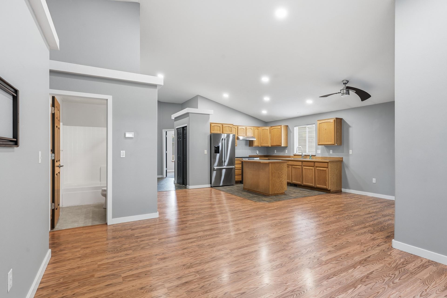
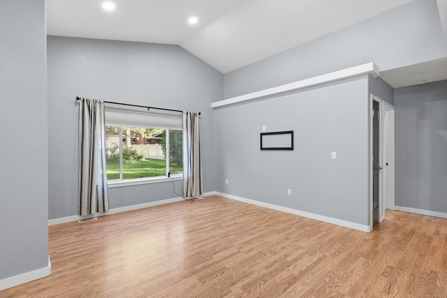
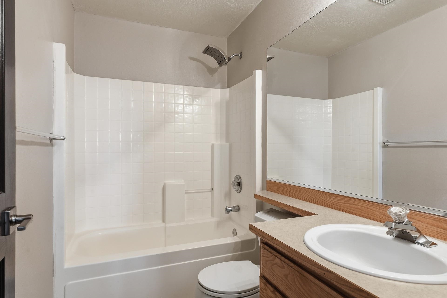
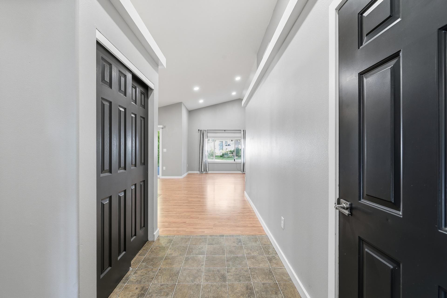
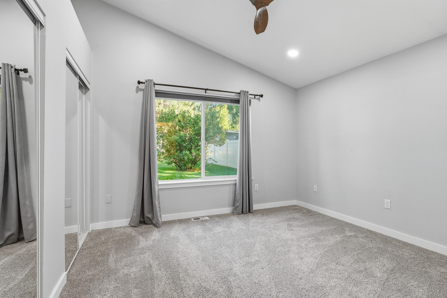
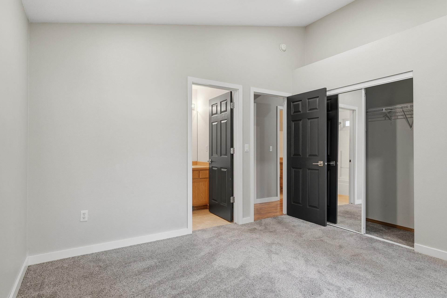
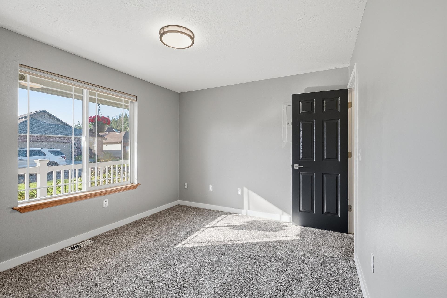
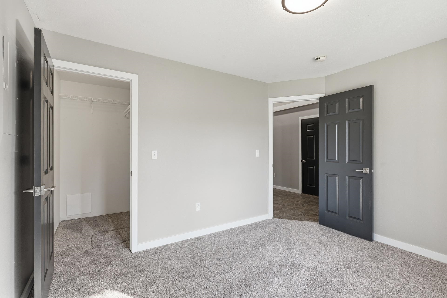
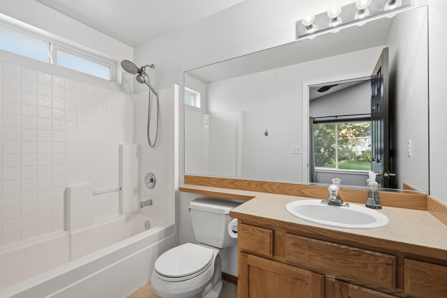
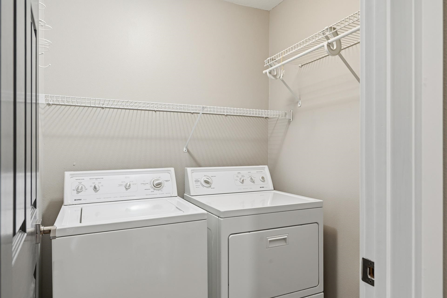
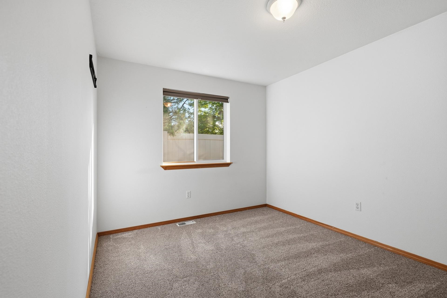
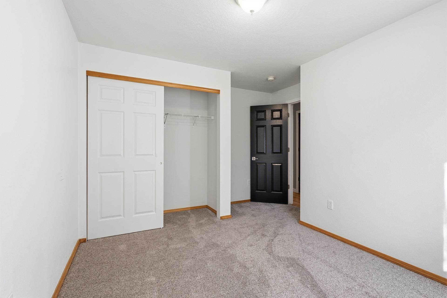
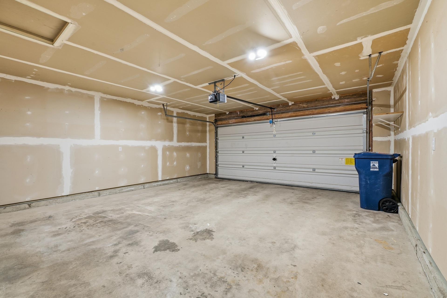
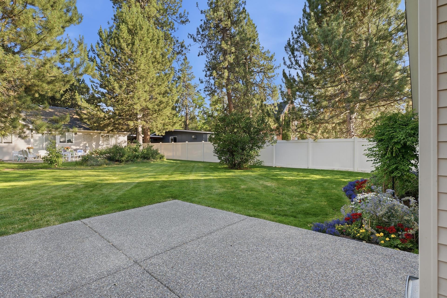
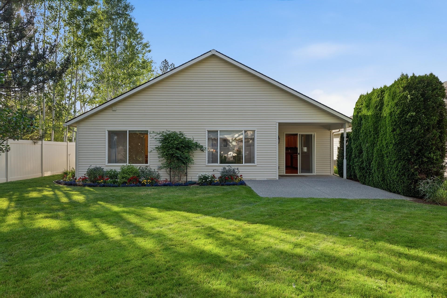
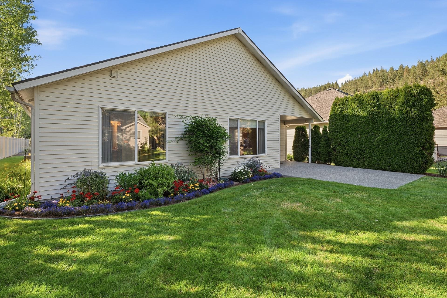
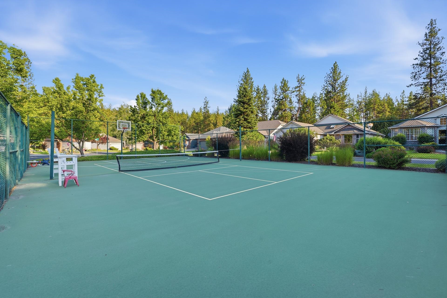
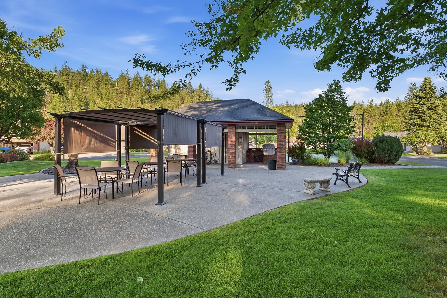
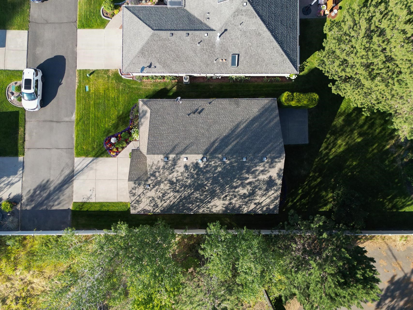
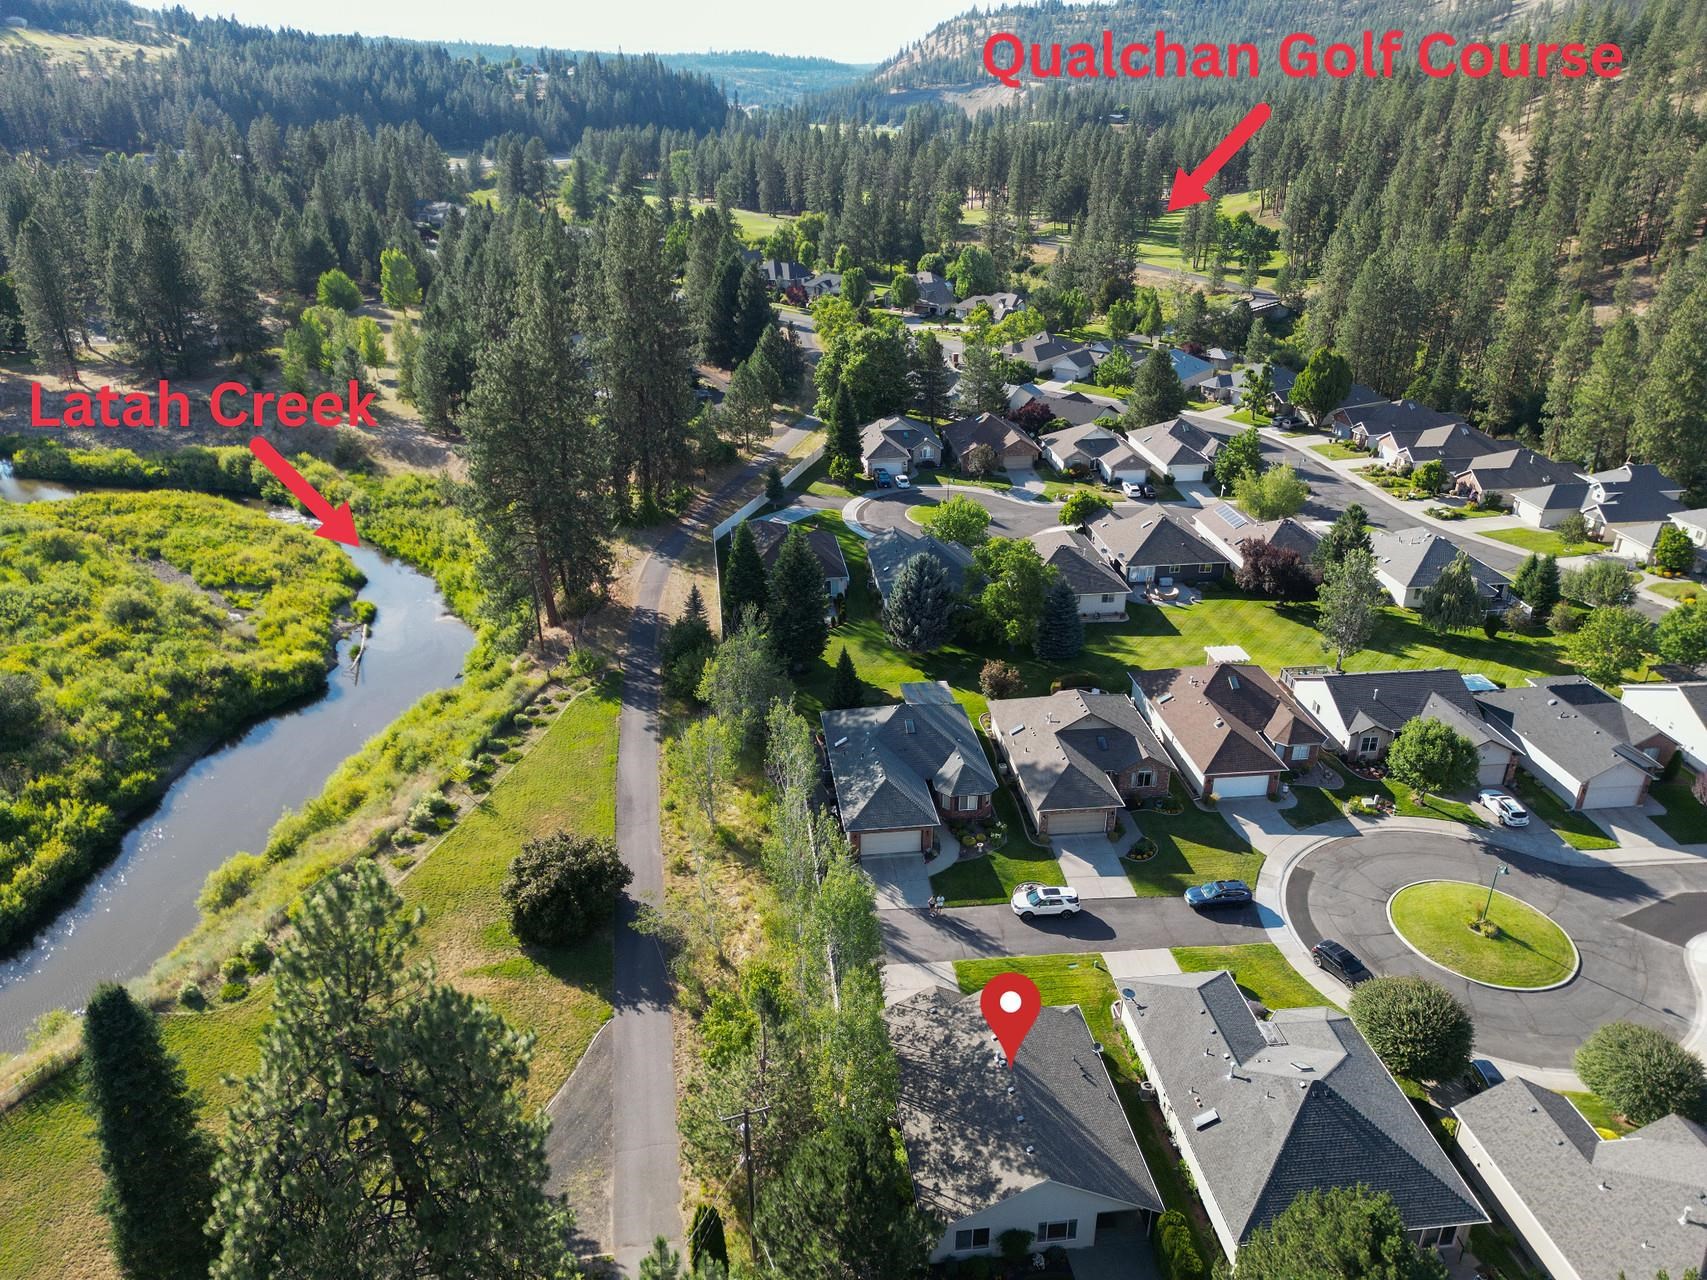
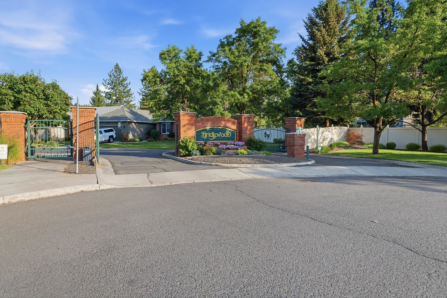
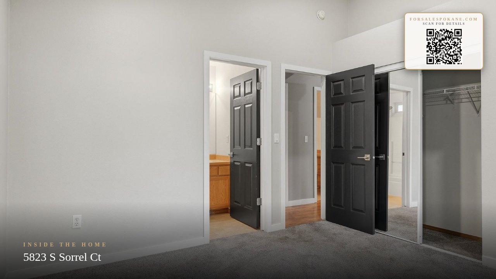
Low-maintenance living in the sought-after gated Bridlewood community! This immaculate single-level 3 bed, 2 bath home features an open floor plan, vaulted ceilings, central A/C, gas forced-air heat, main-floor utilities, and an attached two-car garage. The kitchen offers a center island, pantry, and all appliances stay. Relax on your private patio overlooking tranquil common grounds. HOA covers water, sewer, garbage, lawn care, snow removal, gate and common area maintenance, making for truly easy living. Community amenities include a gazebo, picnic and BBQ area, basketball hoop, and beautifully landscaped grounds. Ideally located near Qualchan Golf Course, Latah Creek, downtown Spokane, and Fairchild AFB. Pet friendly!
Property Details
Property Type
Single Family Residence
Year Built
2000
County
Spokane
Lot Size
0.2 acres
Living Area
1,234 sqft
Price / Sqft
$323
Garage
2-car
HOA
Yes
Schools
Elementary: Spokane Dist 81, Middle: Peperzak, High: Lewis & Clark
Days on Market
64 days
MLS #
SAR202621025
Parcel #
34053.0420
Annual Taxes
$3,667
Total Building Area
1,234 sqft
MLS Area
A220/112
MLS Class
Residential
Listing Terms
FHA, VA Loan, Conventional, Cash
Road Frontage
City Street, Paved Road, See Remarks
Street Direction
S
Listed On
Jul 16, 2026
Went Pending
Aug 27, 2026
Status Changed
Sep 16, 2026
Last MLS Update
Sep 16, 2026
MLS Branch
1069
School Information
Elementary
Spokane Dist 81
Middle School
Peperzak
High School
Lewis & Clark
Home Features & Details
Architectural Style
Construction
Structure Type
Roof
Basement
Flooring
Windows
Heating
Cooling
Appliances
Interior Features
Patio & Porch
Parking
Lot Features
Community Features
Listed By
Tucker Inabinet
eXp Realty 4 Degrees
Joey Costello
Windermere North Spokane
Tour for free, no strings attached
Make a winning offer with the help of a local expert
Estimated Monthly Payment
$2,161/mo
Estimated at 6.5% APR, 30-year fixed. For informational purposes only.
Property Highlights
Location
Loading map...
Comparable Properties
Thinking of Selling?
Get Joey's Full-Service Marketing
Professional photography, targeted advertising, and expert negotiation for every Spokane home — no matter the price point.